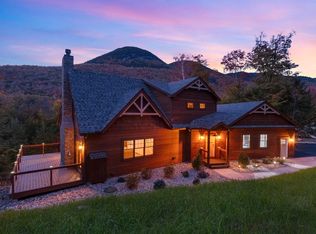
A level above at The Landing - this exceptional 4-bedroom, 3.5-bath mountain residence is located in one of Loon Mountain's most prestigious neighborhoods. Situated on the Eastern side of Loon Mountain, this community offers privacy, exclusivity, and breathtaking mountain views. The great room is the focal point of the home, centered around the floor-to-ceiling, stone-faced fireplace. Soaring cathedral ceilings and light-filled living spaces create an elegant yet inviting atmosphere. The gourmet kitchen features premium appliances, custom cabinetry, and designer finishes that flow seamlessly into refined entertaining areas. Two primary suites will provide flexibility as the years pass and logistics change, while two additional bedrooms offer flexibility for guests, office use, home gym, and more. The Landing is ideally situated along the Pemigewasset River with direct access from the East Ridge Trail Network just steps from your door. The trail network offers exceptional year-round recreation, including hiking, biking, snowshoeing, cross-country skiing, and even just walking your dog. Enjoy a peaceful lifestyle free from short-term rentals and without the added expense of pool or resort amenities, delivering quiet enjoyment, low overhead, and true mountain luxury. A dedicated shuttle provides effortless access to Loon Mountain Resort, making it easier to enjoy world-class skiing. The area is rich in opportunities for adventure, and Lincoln serves as the hub and central location for the best of the White Mountains.
Active
Listed by: Century 21 Mountainside Realty • Brent Drouin
$1,975,000
7 Hay Hill Road, Lincoln, NH 03251
4beds
4,163sqft
Single Family Residence
Built in 2010
0.62 Acres Lot
$1,890,100 Zestimate®
$474/sqft
$-- HOA
What's special
Breathtaking mountain viewsTwo primary suitesLight-filled living spacesRefined entertaining areasDesigner finishesSoaring cathedral ceilingsCustom cabinetry
- 50 days
- 866
- 44
Zillow last checked:
Listing updated:
Listed by:
Brent Drouin,
Century 21 Mountainside Realty 603-745-2121
Source: PrimeMLS,MLS#: 5102514
Facts & features
Interior
Bedrooms & bathrooms
- Bedrooms: 4
- Bathrooms: 4
- 3/4 bathrooms: 3
- 1/2 bathrooms: 1
Heating
- Propane, Baseboard, Radiant
Cooling
- Central Air
Appliances
- Included: Microwave, Gas Range, Refrigerator, Trash Compactor, Washer, Propane Water Heater
- Laundry: In Basement
Features
- Cathedral Ceiling(s), In-Law Suite, Living/Dining, Wet Bar
- Flooring: Softwood
- Basement: Concrete,Finished,Full,Interior Stairs,Walk-Out Access
- Number of fireplaces: 2
- Fireplace features: Wood Burning, 2 Fireplaces
Interior area
- Total structure area: 4,163
- Total interior livable area: 4,163 sqft
- Finished area above ground: 2,479
- Finished area below ground: 1,684
Video & virtual tour
Property
Parking
- Total spaces: 6
- Parking features: Paved, Driveway, Garage, Parking Spaces 6+, Attached
- Garage spaces: 2
- Has uncovered spaces: Yes
Features
- Levels: Two
- Stories: 2
- Patio & porch: Screened Porch
- Exterior features: Deck
- Has spa: Yes
- Spa features: Heated
- Has view: Yes
- View description: Mountain(s)
Lot
- Size: 0.62 Acres
- Features: Sloped, Walking Trails, Wooded, Near Public Transit
Details
- Parcel number: LNCOM132B032000L0000000
- Zoning description: Residential
Construction
Type & style
- Home type: SingleFamily
- Architectural style: Contemporary
- Property subtype: Single Family Residence
Materials
- Wood Frame, Cedar Exterior, Clapboard Exterior
- Foundation: Concrete
- Roof: Metal,Rolled/Hot Mop,Standing Seam
Condition
- New construction: No
- Year built: 2010
Utilities & green energy
- Electric: 200+ Amp Service
- Sewer: Public Sewer
- Utilities for property: Cable
Community & HOA
Community
- Security: Security System, Smoke Detector(s), Hardwired Smoke Detector
- Subdivision: The Landing At Loon Mountain
HOA
- Has HOA: Yes
- Services included: Maintenance Grounds, Plowing, HOA Fee
- Additional fee info: Fee: $2350
Location
- Region: Lincoln
Financial & listing details
- Price per square foot: $474/sqft
- Tax assessed value: $1,301,400
- Annual tax amount: $16,476
- Date on market: 7/30/2026
Estimated market value
$1,890,100
$1.80M - $1.98M
$4,908/mo
Price history
| Date | Event | Price |
|---|---|---|
| 7/30/2026 | Listed for sale | $1,975,000-14.1%$474/sqft |
Source:  PrimeMLS #5102514 Report a problem PrimeMLS #5102514 Report a problem | ||
| 5/26/2026 | Listing removed | $2,300,000$552/sqft |
Source: PrimeMLS #5073200 Report a problem | ||
| 1/6/2026 | Listed for sale | $2,300,000+84%$552/sqft |
Source: PrimeMLS #5073200 Report a problem | ||
| 8/20/2013 | Sold | $1,250,000+332.5%$300/sqft |
Source: Public Record Report a problem | ||
| 4/29/2009 | Sold | $289,000$69/sqft |
Source: Public Record Report a problem | ||
Public tax history
| Year | Property taxes | Tax assessment |
|---|---|---|
| 2024 | $15,200 | $1,301,400 |
| 2023 | $15,200 +10.7% | $1,301,400 |
| 2022 | $13,730 -10.4% | $1,301,400 -18.6% |
| 2021 | $15,332 | $1,599,000 +47.7% |
| 2020 | $15,332 | $1,082,800 |
| 2018 | $15,332 +9% | $1,082,800 +1.5% |
| 2016 | $14,070 -9.2% | $1,066,700 -5.1% |
| 2015 | $15,493 +2.1% | $1,124,300 +2.2% |
| 2014 | $15,179 +899.9% | $1,099,900 +560.2% |
| 2009 | $1,518 | $166,590 |
Find assessor info on the county website
Monthly payment
Est. payment
Payment breakdown
Explore the cost of this home by adjusting the details. Changes won't be saved.Climate risks
Neighborhood: 03251
Nearby schools
Schools provided by the listing agent
- Elementary: Lin-Wood Public School
- Middle: Lin-Wood Public School
- High: Lin-Wood Public HS
- District: Lincoln/Woodstock SAU #16
Source: PrimeMLS. This data may not be complete. We recommend contacting the local school district to confirm school assignments for this home.
Similar homes
- $2,050,0004 bd4 ba3.3k sqft17 Landing Road, Lincoln, NH 03251Active
 MLS ID #5098047, Brent Drouin. PrimeMLS
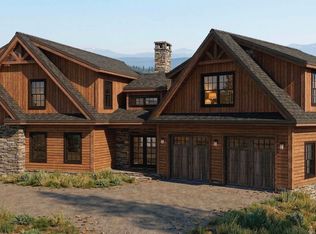
 - $2,250,0004 bd4 ba3.3k sqft4 Hay Hill Road, Lincoln, NH 03251Active
 MLS ID #5074067, Brent Drouin. PrimeMLS
 - $995,0005 bd3 ba2.7k sqft54 Forest Drive, Lincoln, NH 03251Active
 MLS ID #5105062, Brent Drouin. PrimeMLS
 - $1,999,0004 bd4 ba4.3k sqft27 Jasinski Road, Waterville Valley, NH 03215Active
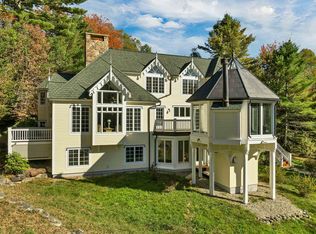 MLS ID #5095677, Mike Aronson. PrimeMLS
