Have you been dreaming of a new ski house in the White Mountains? The design is in place all you have to do is pick your finishes and bring your brand new mountain home to life. This new construction home will feature 4 bedrooms including a main-level Primary, 3.5 bathrooms, loft open to main living area, large deck, enclosed sunroom and a finished basement featuring an additional bedroom, secondary living area and large recreational storage room. Ten foot ceilings in the basement are a huge bonus. Configure the lower level to your liking with a home gym, golf simulator, theater room, the options are endless. The basement has sliding doors that open to a covered patio with a fire place. Two car garage with direct entry to the home. Forced hot air heat and central A/C cooling. Radiant heat in mudroom and bathrooms. Large wood burning fireplace finished with stone veneer. Open concept living space is great for entertaining guests. This home has terrific proximity to the East Ridge Trail Network which provides access to the Pemigewasset River. The perfect location for all of your favorite mountain activities. Enjoy a peaceful lifestyle free from short-term rentals and without the added expense of pool or resort amenities-delivering quiet enjoyment, low overhead, and true mountain luxury. A dedicated shuttle provides effortless access to Loon Mountain Resort, making it easier to enjoy world-class skiing. The area is robust with opportunities for adventure and Lincoln serves as the hub and central location to the best of the White Mountains.
Active
Listed by: Century 21 Mountainside Realty • Brent Drouin
$2,250,000
4 Hay Hill Road, Lincoln, NH 03251
4beds
3,300sqft
Single Family Residence
Built in 2026
0.56 Acres Lot
$2,187,400 Zestimate®
$682/sqft
$-- HOA
What's special
Large deckLarge recreational storage roomEnclosed sunroom
- 252 days
- 485
- 26
Zillow last checked:
Listing updated:
Listed by:
Brent Drouin,
Century 21 Mountainside Realty 603-745-2121,
Dexter B Drouin,
Century 21 Mountainside Realty
Source: PrimeMLS,MLS#: 5074067
Facts & features
Interior
Bedrooms & bathrooms
- Bedrooms: 4
- Bathrooms: 4
- Full bathrooms: 2
- 3/4 bathrooms: 1
- 1/2 bathrooms: 1
Heating
- Propane, Direct Vent, Forced Air
Cooling
- Central Air, Zoned
Appliances
- Included: Dishwasher, Microwave, Refrigerator, Gas Stove, Propane Water Heater, Instant Hot Water, Tankless Water Heater
- Laundry: 1st Floor Laundry
Features
- Ceiling Fan(s), Dining Area, Kitchen Island, Primary BR w/ BA
- Flooring: Hardwood, Manufactured, Tile
- Basement: Finished,Walkout,Walk-Out Access
- Has fireplace: Yes
- Fireplace features: Wood Burning
Interior area
- Total structure area: 3,300
- Total interior livable area: 3,300 sqft
- Finished area above ground: 2,200
- Finished area below ground: 1,100
Property
Parking
- Total spaces: 2
- Parking features: Paved, Direct Entry, Driveway, Garage, Attached
- Garage spaces: 2
- Has uncovered spaces: Yes
Features
- Levels: 2.5,Multi-Level,Walkout Lower Level
- Stories: 2.5
- Patio & porch: Patio, Covered Porch
- Exterior features: Deck
- Has view: Yes
- View description: Mountain(s)
- Frontage length: Road frontage: 436
Lot
- Size: 0.56 Acres
- Features: Deed Restricted, Landscaped, Ski Area, Sloped, Subdivided, Trail/Near Trail, Walking Trails
Details
- Parcel number: LNCOM132B057000L0000000
- Zoning description: Rural Residential
- Other equipment: Sprinkler System
Construction
Type & style
- Home type: SingleFamily
- Architectural style: Adirondack
- Property subtype: Single Family Residence
Materials
- Wood Frame, Wood Exterior, Wood Siding
- Foundation: Concrete, Poured Concrete
- Roof: Asphalt Shingle
Condition
- To Be Built
- New construction: No
- Year built: 2026
Utilities & green energy
- Electric: 200+ Amp Service, Circuit Breakers, Underground
- Sewer: Public Sewer
- Utilities for property: Cable, Underground Utilities
Community & HOA
Community
- Security: Carbon Monoxide Detector(s), HW/Batt Smoke Detector
- Subdivision: The Landing at Loon Mountain
HOA
- Has HOA: Yes
- Services included: Maintenance Grounds, Plowing, HOA Fee
- Additional fee info: Fee: $2350
Location
- Region: Lincoln
Financial & listing details
- Price per square foot: $682/sqft
- Tax assessed value: $171,600
- Annual tax amount: $2,004
- Date on market: 1/15/2026
- Road surface type: Paved
Estimated market value
$2,187,400
$2.08M - $2.30M
$4,453/mo
Price history
| Date | Event | Price |
|---|---|---|
| 1/15/2026 | Price change | $2,250,000+429.4%$682/sqft |
Source:  PrimeMLS #5074067 Report a problem PrimeMLS #5074067 Report a problem | ||
| 10/10/2025 | Price change | $425,000-83%$129/sqft |
Source: PrimeMLS #5065374 Report a problem | ||
| 3/26/2025 | Price change | $2,495,000+1.8%$756/sqft |
Source: PrimeMLS #5023004 Report a problem | ||
| 11/22/2024 | Listed for sale | $2,450,000+1533.3%$742/sqft |
Source: PrimeMLS #5023004 Report a problem | ||
| 6/14/2021 | Sold | $150,000$45/sqft |
Source: Public Record Report a problem | ||
Public tax history
| Year | Property taxes | Tax assessment |
|---|---|---|
| 2024 | $2,004 | $171,600 |
| 2023 | $2,004 +10.7% | $171,600 |
| 2022 | $1,810 +264.9% | $171,600 |
| 2021 | $496 | $171,600 +390.3% |
| 2020 | $496 | $35,000 |
| 2018 | $496 +7.4% | $35,000 |
| 2016 | $462 -83.5% | $35,000 -82.8% |
| 2015 | $2,800 -0.1% | $203,200 |
| 2014 | $2,804 +85% | $203,200 +22.1% |
| 2009 | $1,516 | $166,380 |
Find assessor info on the county website
Monthly payment
Est. payment
Payment breakdown
Explore the cost of this home by adjusting the details. Changes won't be saved.Climate risks
Neighborhood: 03251
Nearby schools
Schools provided by the listing agent
- Elementary: Lin-Wood Public School
- Middle: Lin-Wood Public School
- High: Lin-Wood Public HS
- District: Lincoln/Woodstock SAU #16
Source: PrimeMLS. This data may not be complete. We recommend contacting the local school district to confirm school assignments for this home.
Similar homes
- $1,975,0004 bd4 ba4.1k sqft7 Hay Hill Road, Lincoln, NH 03251Active
 MLS ID #5102514, Brent Drouin. PrimeMLS
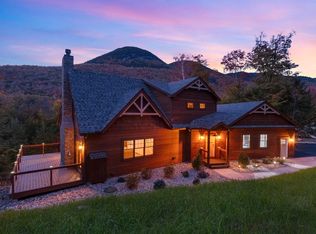
 - $2,050,0004 bd4 ba3.3k sqft17 Landing Road, Lincoln, NH 03251Active
 MLS ID #5098047, Brent Drouin. PrimeMLS
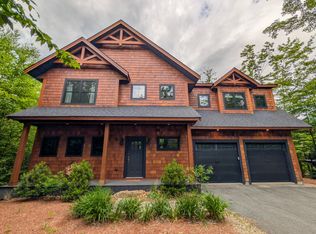
 - $2,500,0005 bd4 ba2.9k sqft302 South Peak Road, Lincoln, NH 03251Active
 MLS ID #5095018, R.Stephen Loynd. PrimeMLS
 - $2,295,0004 bd4 ba1.9k sqft27 Ram's Horn Drive #5, Lincoln, NH 03251Active
 MLS ID #5098508, Brent Drouin. PrimeMLS
