*Virtually Finished Photos* Custom new construction in low-tax Bartlett. This mountain-modern home on a generous 0.7-acre lot is one of the more exciting offerings in the Mt. Washington Valley, giving the next owner a rare chance to finish a nearly-new custom build exactly to their taste. The plan calls for 3 bedrooms and 4 bathrooms, which includes a versatile ADU space above the two-car garage, ideal as a primary suite, home office, or income-producing accessory apartment. Built on a Nudura ICF foundation for superior efficiency and durability, with a Viessmann radiant floor heating system already in place. There is still time to work with the builder to customize the remaining finishing touches. Location is what sets this one apart. Grove Street is just a quick drive from North Conway's shops and restaurants, with four of the region's best ski mountains, Attitash, Bretton Woods, Wildcat, and Cranmore, each an easy drive away. Hiking, biking, and snowmobiling trails are just a quarter mile away, with close access to the White Mountain National Forest, and the Saco River's Bartlett access point is a half-mile away. Bartlett's preschool through eighth grade school is just one street over. Low Bartlett taxes make owning this much home in this location more attainable than buyers often expect. Whether you want a four-season mountain getaway, an in-town forever home near school, or a smart property with built-in income potential, 8 Grove Street offers the rare chance to finish a custom new-construction home in one of the Valley's most connected locations.
Active
Listed by: Dolan Real Estate • Sam Schwarz • 603-763-6033
$1,200,000
8 Grove Street, Bartlett, NH 03812
3beds
2,705sqft
Single Family Residence
Built in 2024
0.7 Acres Lot
$-- Zestimate®
$444/sqft
$-- HOA
What's special
Two-car garageMountain-modern home
- 36 days
- 915
- 25
Zillow last checked:
Listing updated:
Listed by:
Sam Schwarz,
Dolan Real Estate Cell:603-456-8607
Source: PrimeMLS,MLS#: 5110210
Facts & features
Interior
Bedrooms & bathrooms
- Bedrooms: 3
- Bathrooms: 4
- 3/4 bathrooms: 4
Heating
- Forced Air, In Floor, Radiant, Radiant Floor, Gas Fireplace
Cooling
- Central Air
Appliances
- Laundry: Laundry Hook-ups
Features
- Ceiling Fan(s), Kitchen/Living, Living/Dining, Primary BR w/ BA, Natural Light, Vaulted Ceiling(s), Walk-In Closet(s), Walk-in Pantry
- Basement: Concrete,Concrete Floor,Interior Stairs,Storage Space,Interior Entry
- Has fireplace: Yes
- Fireplace features: Gas
Interior area
- Total structure area: 3,784
- Total interior livable area: 2,705 sqft
- Finished area above ground: 2,705
- Finished area below ground: 0
Property
Parking
- Total spaces: 2
- Parking features: Paved, Driveway, Garage, Attached
- Garage spaces: 2
- Has uncovered spaces: Yes
Accessibility
- Accessibility features: 1st Floor Bedroom, 1st Floor Full Bathroom, One-Level Home, Paved Parking, 1st Floor Laundry
Features
- Levels: One
- Stories: 1
- Exterior features: Deck
- Frontage length: Road frontage: 255
Lot
- Size: 0.7 Acres
- Features: Corner Lot, Level, Trail/Near Trail, Walking Trails, Near Skiing, Near School(s)
Details
- Parcel number: BARTM5VILLGL00GROS00020
- Zoning description: TOWN R
- Special conditions: Standard
- Other equipment: Standby Generator
Construction
Type & style
- Home type: SingleFamily
- Architectural style: Modern Architecture
- Property subtype: Single Family Residence
Materials
- ICFs (Insulated Concrete Forms), Masonry, Wood Frame, Board and Batten Exterior, Clapboard Exterior, Combination Exterior, Wood Exterior, Spray Foam Insulation
- Foundation: Insulated Concrete Forms
- Roof: Asphalt Shingle
Condition
- New construction: Yes
- Year built: 2024
Utilities & green energy
- Electric: 200+ Amp Service, Generator Ready
- Sewer: Leach Field, Private Sewer, Septic Tank
- Utilities for property: None
Community & HOA
Location
- Region: Bartlett
Financial & listing details
- Price per square foot: $444/sqft
- Tax assessed value: $576,800
- Annual tax amount: $3,864
- Date on market: 9/17/2026
- Road surface type: Paved
Estimated market value
Not available
Estimated sales range
Not available
Not available
Price history
| Date | Event | Price |
|---|---|---|
| 9/17/2026 | Listed for sale | $1,200,000$444/sqft |
Source:  PrimeMLS #5110210 Report a problem | ||
Public tax history
| Year | Property taxes | Tax assessment |
|---|---|---|
| 2024 | $3,219 +59.2% | $576,800 +47.2% |
| 2023 | $2,022 +298% | $391,900 +283.1% |
| 2022 | $508 -15.3% | $102,300 +64.7% |
| 2020 | $600 +3.4% | $62,100 |
| 2019 | $580 +2.3% | $62,100 |
| 2018 | $567 +30% | $62,100 +35.3% |
| 2016 | $436 -63.5% | $45,900 -63.4% |
| 2015 | $1,196 | $125,400 |
Find assessor info on the county website
Monthly payment
Est. payment
Payment breakdown
Explore the cost of this home by adjusting the details. Changes won't be saved.Climate risks
Neighborhood: 03812
Nearby schools
Schools provided by the listing agent
- Elementary: Josiah Bartlett Elem
- Middle: Josiah Bartlett School
- High: A. Crosby Kennett Sr. High
- District: SAU #9
Source: PrimeMLS. This data may not be complete. We recommend contacting the local school district to confirm school assignments for this home.


Similar homes
- $779,9003 bd4 ba3.4k sqft10 Beechwoods At Intervale, Bartlett, NH 03812Active
 MLS ID #5114613, Adam Dow. PrimeMLS
- $629,9003 bd3 ba1.6k sqft12 Tall Woods Loop, Bartlett, NH 03812Active
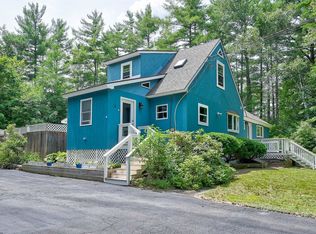 MLS ID #5098899, Greydon Turner. PrimeMLS
- $1,050,0003 bd3 ba1.7k sqftMountainside on Attitash, Bartlett, NH 03812Active
 MLS ID #5112483, Kimberly Clarke. PrimeMLS
- $1,090,0003 bd4 ba3.2k sqft29 Hemlock Hill Road, Jackson, NH 03846Active
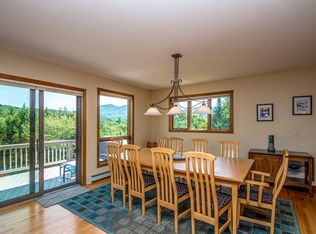 MLS ID #5104039, Kathleen Sullivan Head. PrimeMLS
- $765,0005 bd3 ba2.5k sqft217 Chamberlain Road, Brownfield, ME 04010Active
 MLS ID #1684949, Excellence Realty. Maine Listings
