When it comes to recreation - who could ask for anything more? This Newer Adirondack style home's location features direct access to the Pemigewasset River with hiking and biking trails out your back door, plus you are walking distance to the brand-new Timber Town South Peak Chair lift on Loon Mountain and their newly constructed ski slopes are quick stroll from your front door. You can truly have it all and invite them all over to stay, ski, swim, hike and be merry. This 5 bedroom 3,000+ Square foot home has room for family and guests and offers a second living space to separate the early to bed from the late to rise. Don't miss this one... you will never be closer to the ski slopes in a newer home than you will be in this special location. Since 2024 seller have added the outdoor hot tub, an EV charger in the Garage, irrigation system for the lawn, added furniture and décor that remains with the home and had the home painted, ready for this year's ski season.
Active
Listed by: South Peak Real Estate • R.Stephen Loynd • 603-795-7334
$3,000,000
326 South Peak Road, Lincoln, NH 03251
5beds
3,396sqft
Single Family Residence
Built in 2022
0.27 Acres Lot
$2,849,600 Zestimate®
$883/sqft
$-- HOA
What's special
Outdoor hot tubNewer adirondack style home
- 36 days
- 871
- 17
Zillow last checked:
Listing updated:
Listed by:
R.Stephen Loynd,
South Peak Real Estate 603-795-7334
Source: PrimeMLS,MLS#: 5113036
Facts & features
Interior
Bedrooms & bathrooms
- Bedrooms: 5
- Bathrooms: 5
- Full bathrooms: 4
- 1/2 bathrooms: 1
Heating
- Forced Air
Cooling
- Central Air
Features
- Has basement: No
Interior area
- Total structure area: 3,496
- Total interior livable area: 3,396 sqft
- Finished area above ground: 3,396
- Finished area below ground: 0
Property
Parking
- Total spaces: 2
- Parking features: Paved
- Garage spaces: 2
Features
- Levels: 2.5
- Stories: 2.5
- Frontage length: Road frontage: 88
Lot
- Size: 0.27 Acres
- Features: Ski Area, Ski Trailside, Walking Trails
Details
- Zoning description: General use
- Special conditions: Standard
Construction
Type & style
- Home type: SingleFamily
- Architectural style: Adirondack
- Property subtype: Single Family Residence
Materials
- Wood Frame, Stone Exterior, Wood Siding
- Foundation: Concrete, Concrete Slab
- Roof: Architectural Shingle
Condition
- New construction: No
- Year built: 2022
Utilities & green energy
- Electric: Underground
- Sewer: Public Sewer
- Utilities for property: Underground Utilities
Community & HOA
Location
- Region: Lincoln
Financial & listing details
- Price per square foot: $883/sqft
- Annual tax amount: $18,000
- Date on market: 10/6/2026
Estimated market value
$2,849,600
$2.71M - $2.99M
$4,728/mo
Price history
| Date | Event | Price |
|---|---|---|
| 10/6/2026 | Listed for sale | $3,000,000+6.8%$883/sqft |
Source:  PrimeMLS #5113036 Report a problem | ||
| 12/1/2023 | Sold | $2,808,000-3.2%$827/sqft |
Source: PrimeMLS #4972069 Report a problem | ||
| 11/10/2023 | Price change | $2,900,000-3.2%$854/sqft |
Source: PrimeMLS #4972069 Report a problem | ||
| 9/28/2023 | Listed for sale | $2,995,000$882/sqft |
Source: PrimeMLS #4972069 Report a problem | ||
Public tax history
Tax history is unavailable.
Monthly payment
Est. payment
Payment breakdown
Explore the cost of this home by adjusting the details. Changes won't be saved.Climate risks
Neighborhood: 03251

Similar homes
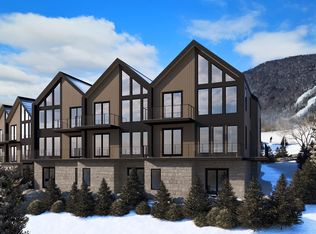
- $2,500,0005 bd4 ba2.9k sqft302 South Peak Road, Lincoln, NH 03251Active
 MLS ID #5095018, R.Stephen Loynd. PrimeMLS
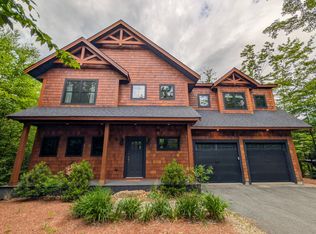
- $4,195,0006 bd6 ba4.1k sqft231 South Peak Road, Lincoln, NH 03251Active
 MLS ID #5116338, R.Stephen Loynd. PrimeMLS
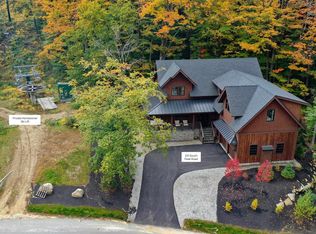
- $1,975,0004 bd4 ba4.1k sqft7 Hay Hill Road, Lincoln, NH 03251Active
 MLS ID #5102514, Brent Drouin. PrimeMLS
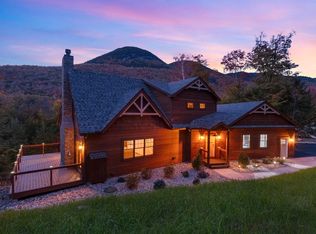
- $2,050,0004 bd4 ba3.3k sqft17 Landing Road, Lincoln, NH 03251Active
 MLS ID #5098047, Brent Drouin. PrimeMLS
