Skip main navigation
Closed
  • Listed by: RE/MAX in the Mountains • Ben Wilson
    Bought with: RE/MAX in the Mountains
    $1,200,000

    66 Bunker Lane #3, Lincoln, NH 03251

    4beds
    2,302sqft
    Condominium, Townhouse
    Built in 1987
    -- sqft lot
    $1,261,400 Zestimate®
    $521/sqft
    $3,485 Estimated rent

    Home value

    $1,261,400

    $1.17M - $1.37M

    $3,485/mo

    Zestimate® history
    Loading
    Loading...

    Owner options

    List your home for rent

    $3,485/mo

    Rent Zestimate®

    Find your next renter with Zillow Rental Manager. Plus, with online applications, you can quickly screen prospective tenants – for free.

    Learn more

    $3,485/mo

    Rent Zestimate®

    Refinance and save

    $6,673/mo

    Est. payment

    Refinancing to a lower rate could help reduce your monthly payments and save thousands over the life of the loan.

    See today's rates

    $6,673/mo

    Est. payment

    Explore your selling options

    Work with a Zillow partner agent

    Leverage their expertise and Zillow's premium Showcase listings to get your home seen by more buyers.

    Get started

    List with your own agent

    Get your home in front of millions of buyers by listing it on Zillow.

    Learn how to do it

    Sell it yourself

    Take full control of how buyers see your home on Zillow by listing For Sale by Owner (FSBO).

    List your home

    What's special

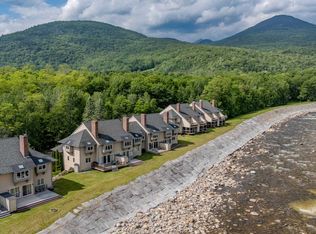
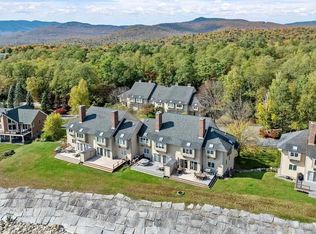
    Welcome to the Fairways! This spectacular riverside condo has been fully remodeled. From the spacious eat in kitchen to the cavernous primary en suite. Enjoy sitting on the enclosed porch in summer with the East Branch of the Pemi only feet away. Let the sound of the river lull you to sleep at night. Take in the view of South Mountain while you soak your cares away in the massive whirlpool tub in the spectacular primary bath. Did we mention it is just across the river from the exclusive South Peak resort and all of the Loon Mountain amenities? Don't miss this one...

    Zillow last checked:

    Listing updated:

    Listed by:

    Ben Wilson,

    RE/MAX in the Mountains 603-745-8300,

    Kevin McNamara,

    RE/MAX in the Mountains

    Bought with:

    Kevin McNamara

    RE/MAX in the Mountains

    Source: PrimeMLS,MLS#: 5007001MLS Logo

    Facts & features

    Interior

    Bedrooms & bathrooms
    • Bedrooms: 4
    • Bathrooms: 4
    • Full bathrooms: 3
    • 1/2 bathrooms: 1
    Heating
    • Oil, Baseboard, Electric, Floor Furnace, Wood Stove
    Cooling
    • Central Air
    Appliances
    • Included: Dishwasher, ENERGY STAR Qualified Dishwasher, Disposal, Range Hood, Microwave, Double Oven, Wall Oven, ENERGY STAR Qualified Refrigerator, ENERGY STAR Qualified Washer, Water Heater off Boiler, Induction Cooktop, Wine Cooler, Exhaust Fan, Vented Exhaust Fan
    • Laundry: 2nd Floor Laundry, In Basement
    Features
    • Ceiling Fan(s), Hearth, Kitchen Island, Living/Dining, Primary BR w/ BA, Natural Light, Soaking Tub, Walk-In Closet(s), Common Heating/Cooling
    • Flooring: Carpet, Hardwood, Tile, Vinyl Plank
    • Windows: Skylight(s), ENERGY STAR Qualified Windows
    • Basement: Finished,Interior Entry
    • Has fireplace: Yes
    • Fireplace features: Wood Burning, 3+ Fireplaces
    • Furnished: Yes
    Interior area
    • Total structure area: 2,302
    • Total interior livable area: 2,302 sqft
    • Finished area above ground: 2,302
    • Finished area below ground: 0

    Property

    Parking
    • Total spaces: 2
    • Parking features: Shared Driveway, Direct Entry, Garage, Parking Spaces 2, Underground
    • Garage spaces: 1
    Features
    • Levels: Two
    • Stories: 2
    • Patio & porch: Screened Porch
    • Exterior features: Balcony, Deck, ROW to Water
    • Has view: Yes
    • View description: Water, Mountain(s)
    • Has water view: Yes
    • Water view: Water
    • Waterfront features: River, River Front, Waterfront
    • Body of water: East Branch Pemigewasset River
    • Frontage length: Road frontage: 50
    Lot
    • Features: Condo Development, Country Setting, Landscaped, Open Lot, Views, Walking Trails, In Town, Near Paths, Near Shopping, Near Skiing, Neighborhood, Valley
    Details
    • Parcel number: LNCOM118B004000L0400023
    • Zoning description: VC

    Construction

    Type & style
    • Home type: Townhouse
    • Property subtype: Condominium, Townhouse
    Materials
    • Wood Frame, Clapboard Exterior
    • Foundation: Concrete Slab
    • Roof: Architectural Shingle
    Condition
    • New construction: No
    • Year built: 1987

    Utilities & green energy

    • Electric: 200+ Amp Service
    • Sewer: Public Sewer
    • Utilities for property: Cable at Site

    Community & HOA

    Community
    • Security: Carbon Monoxide Detector(s), Hardwired Smoke Detector
    HOA
    • Amenities included: Maintenance Structure, Master Insurance, Landscaping, Snow Removal, Trash Removal
    • Additional fee info: Fee: $500
    Location
    • Region: Lincoln

    Financial & listing details

    • Price per square foot: $521/sqft
    • Tax assessed value: $593,000
    • Annual tax amount: $6,256
    • Date on market: 7/27/2024
    • Road surface type: Paved

    Price history

    DateEventPrice
    7/29/2024Sold$1,200,000-7%$521/sqft
    Source: PrimeMLS #5007001 Report a problem
    7/27/2024Contingent$1,290,000$560/sqft
    Source: PrimeMLS #5007001 Report a problem
    7/27/2024Listed for sale$1,290,000+163.8%$560/sqft
    Source: PrimeMLS #5007001 Report a problem
    6/7/2019Sold$489,000-7.7%$212/sqft
    Source: Public Record Report a problem
    8/10/2018Listing removed$529,900$230/sqft
    Source: O'Rourke Realty #4663953 Report a problem
    2/8/2018Price change$529,900-3.6%$230/sqft
    Source: O'Rourke Realty #4663953 Report a problem
    10/15/2017Listed for sale$549,900$239/sqft
    Source: O'Rourke Realty #4663953 Report a problem

    Public tax history

    YearProperty taxesTax assessment
    2024$6,926 $593,000
    2023$6,926 +10.7%$593,000
    2022$6,256 -5.7%$593,000
    2021$6,635 $593,000 +26.5%
    2020$6,635 $468,600
    2018$6,635 +7.3%$468,600
    2016$6,181 -8.3%$468,600 -4.2%
    2015$6,738 -0.1%$489,000
    2014$6,748 +58.3%$489,000 +4.5%
    2009$4,262 $467,830
    Find assessor info on the county website

    Neighborhood: 03251

    Nearby schools

    GreatSchools rating
    Schools provided by the listing agent
    • Elementary: Lin-Wood Public School
    • Middle: Lin-Wood Public School
    • High: Lin-Wood Public HS
    • District: Lincoln/Woodstock SAU #16

    Source: PrimeMLS. This data may not be complete. We recommend contacting the local school district to confirm school assignments for this home.

    Get pre-qualified for a loan
    At Zillow Home Loans, we can pre-qualify you in as little as 5 minutes with no impact to your credit score.

    An equal housing lender. NMLS #10287.