Skip main navigation
Active
  • Listed by: Today Real Estate • Bailey E Clermont
    Price cut: $40K (5/19)
    $1,250,000

    52 Bunker Lane #2, Lincoln, NH 03251

    4beds
    2,855sqft
    : 
    Loading
    Get pre-qualified
    Condominium, Townhouse
    Built in 1987
    -- sqft lot
    $-- Zestimate®
    $438/sqft
    $-- HOA

    What's special

    Four spacious bedroomsFully furnished luxury retreatModern mountain designBeautifully remodeled bathroomsUpdated flooringNew ceilingsCentral air conditioning
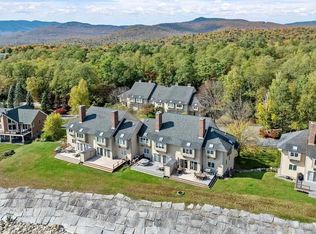
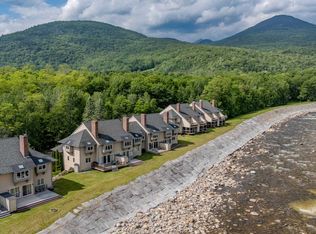
    OPEN HOUSE - Saturday June 6th - 9:00am to Noon. Nestled along the river in the heart of Lincoln, 52 Bunker Lane presents a rare opportunity to own a fully furnished luxury retreat just moments from downtown and Loon Mountain Resort. Blending modern mountain design with an unbeatable location, this exceptional property offers the ideal balance of personal getaway and high-performing investment opportunity in one of New Hampshire’s most desirable four-season destinations. Thoughtfully renovated with virtually every surface and system updated, the home showcases a refined interior with central air conditioning, beautifully remodeled bathrooms, updated flooring, custom accent walls, new ceilings, a redesigned kitchen with upgraded cabinetry, countertops, backsplash, and appliances, plus a stylish wet bar designed for entertaining after a day on the slopes or trails. Sold fully furnished, the property is completely turnkey and ready for immediate enjoyment or rental income potential. With four spacious bedrooms and three full bathrooms, there is ample room for hosting family and guests comfortably. Expansive windows and outdoor living spaces capture year-round mountain views, while the home’s exceptional river frontage creates a peaceful setting rarely found this close to town. Step directly from the living room or sun deck to the water’s edge and enjoy the sights and sounds of the river flowing through the property. The heated garage with direct interior access offers additional convenience and storage for all your outdoor gear. Located within walking distance to both downtown Lincoln and the expanding South Peak base area, this home places restaurants, shopping, skiing, hiking, and entertainment just minutes away. Whether you are searching for a luxury second home, a year-round mountain residence, or a proven vacation rental opportunity in the White Mountains, 52 Bunker Lane delivers an unmatched combination of lifestyle, location, and versatility.
    105 days
    |
    422
    |
    12
    |

    Zillow last checked:

    Listing updated:

    Listed by:

    Bailey E Clermont,

    Today Real Estate 603-654-1176

    Source: PrimeMLS,MLS#: 5081371MLS Logo

    Loading...

      Facts & features

      Interior

      Bedrooms & bathrooms
      • Bedrooms: 4
      • Bathrooms: 3
      • Full bathrooms: 3
      Heating
      • Oil, Hot Water
      Cooling
      • Central Air, Zoned, Whole House Fan
      Features
      • Has basement: No
      Interior area
      • Total structure area: 3,310
      • Total interior livable area: 2,855 sqft
      • Finished area above ground: 2,855
      • Finished area below ground: 0

      Property

      Parking
      • Total spaces: 4
      • Parking features: Circular Driveway, Shared Driveway, Paved, Direct Entry, Heated Garage, Assigned, Deeded, Driveway, Garage, On Site, On Street, Parking Spaces 4, Reserved, Visitor
      • Garage spaces: 1
      • Has uncovered spaces: Yes
      Features
      • Levels: 3
      • Stories: 3
      • Has view: Yes
      • View description: Water, Mountain(s)
      • Has water view: Yes
      • Water view: Water
      • Waterfront features: River, River Front, Waterfront
      • Body of water: East Branch Pemigewasset River
      • Frontage length: Water frontage: 720
      Lot
      • Features: Condo Development, Conserved Land, Landscaped, Level, Ski Area, Timber, Trail/Near Trail, Views, Walking Trails, In Town, Near Paths, Near Shopping, Near Skiing, Valley, Near School(s)
      Details
      • Parcel number: LNCOM118B004000L0200006
      • Zoning description: Residential

      Construction

      Type & style
      • Home type: Townhouse
      • Property subtype: Condominium, Townhouse
      Materials
      • Wood Frame, Wood Exterior
      • Foundation: Poured Concrete, Slab w/ Frost Wall
      • Roof: Asphalt Shingle
      Condition
      • New construction: No
      • Year built: 1987

      Utilities & green energy

      • Electric: 200+ Amp Service, Circuit Breakers
      • Sewer: Public Sewer
      • Utilities for property: Cable, Propane, Underground Utilities

      Community & HOA

      HOA
      • Has HOA: Yes
      • Amenities included: Maintenance Structure, Management Plan, Master Insurance, Landscaping, Common Acreage, Snow Removal, Trash Removal
      • Services included: Cable TV, Maintenance Grounds, Plowing, Sewer, Trash, Water, HOA Fee, Internet
      • Additional fee info: Fee: $600
      Location
      • Region: Lincoln

      Financial & listing details

      • Price per square foot: $438/sqft
      • Tax assessed value: $591,700
      • Annual tax amount: $7,491
      • Date on market: 3/31/2026
      • Road surface type: Paved

        Estimated market value

        Not available

        Estimated sales range

        Not available

        Not available

        Price history

        DateEventPrice
        5/19/2026Price change$1,250,000-3.1%$438/sqft
        Source: PrimeMLS #5081371 Report a problem
        3/31/2026Listed for sale$1,290,000-0.8%$452/sqft
        Source: PrimeMLS #5081371 Report a problem
        1/6/2026Listing removed$1,300,000$455/sqft
        Source: PrimeMLS #5061477 Report a problem
        9/16/2025Listed for sale$1,300,000+152.4%$455/sqft
        Source: PrimeMLS #5061477 Report a problem
        10/18/2013Sold$515,000-14.3%$180/sqft
        Source: Public Record Report a problem
        2/21/2007Sold$601,000$211/sqft
        Source: Public Record Report a problem

        Public tax history

        YearProperty taxesTax assessment
        2024$6,911 $591,700
        2023$6,911 +10.7%$591,700
        2022$6,242 -4.9%$591,700
        2021$6,566 $591,700 +27.6%
        2020$6,566 $463,700
        2018$6,566 +7.4%$463,700
        2016$6,116 -15.1%$463,700 -11.3%
        2015$7,207 -0.1%$523,000
        2014$7,217 +75.3%$523,000 +15.7%
        2009$4,118 $452,070
        Find assessor info on the county website

        Monthly payment

        Est. payment

        Payment breakdown

        Explore the cost of this home by adjusting the details. Changes won't be saved.
        All calculations are estimates and provided by Zillow, Inc. for informational purposes only. Actual amounts may vary.
        HOA fees may include property taxes on listings classified as Co-Ops. Contact the listing agent and/or owner for fee details.
        Mortgage interest rates are dependent on a number of factors, including credit score, down payment, and repayment length. Interest rate data provided by Zillow Group Marketplace, Inc. as of 1/1/1970 from various mortgage lenders with which we have lead or other similar arrangements; the Estimated Payment is an average of those rates.
        See how much you could borrow to make a competitive offer.

        Climate risks

        Neighborhood: 03251

        Getting around

        43 / 100
        Car-Dependent
        51 / 100
        Bikeable

        Nearby schools

        GreatSchools rating
        Schools provided by the listing agent
        • Elementary: Lin-Wood Public School
        • Middle: Lin-Wood Public School
        • High: Lin-Wood Public HS
        • District: Lincoln/Woodstock SAU #16

        Source: PrimeMLS. This data may not be complete. We recommend contacting the local school district to confirm school assignments for this home.

        A local agent can set up tours, give advice and negotiate with sellers.

        Browse local experts

        Similar homes