Riverfront living in the heart of Lincoln! This beautifully appointed, furnished 4-bedroom, 3-bath end-unit condominium offers approximately 2,765 sq. ft. of finished living space across three levels, with beautiful river and mountain views. Extensively renovated in 2011, the home features Tigerwood flooring, custom stone fireplaces, custom kitchen cabinetry, a striking stone island, under-cabinet lighting and designer fixtures. The spacious primary suite includes its own stone fireplace and a spa-like bath with oversized multi-head tiled shower, river-stone detailing, jetted soaking tub, double vanity, heated tile floor and skylight. The finished lower level provides additional living space with a bedroom, full bath and family room, plus direct interior access to the heated one-car garage. Two-zone central A/C, oil-fired baseboard heat, supplemental propane fireplaces and a custom whole-house audio system provide year-round comfort. Outside, the deck overlooks the river with mountain views in both directions. Nearby swimming holes, fishing and seasonal river recreation add to this exceptional White Mountains setting. Offered furnished, this spacious end unit is an ideal primary residence, vacation retreat or four-season mountain getaway.
Active
Listed by: OwnerEntry.com • Dave White • 617-542-9300
$1,249,000
52 Bunker Lane #4, Lincoln, NH 03251
4beds
2,765sqft
Condominium, Townhouse
Built in 1987
-- sqft lot
$1,185,400 Zestimate®
$452/sqft
$-- HOA
What's special
Heated tile floorDesigner fixturesThree levelsTigerwood flooringOil-fired baseboard heatRiver-stone detailingCustom stone fireplaces
- 29 days
- 719
- 17
Zillow last checked:
Listing updated:
Listed by:
Dave White,
OwnerEntry.com ~Contact_Seller~603-714-8875
Source: PrimeMLS,MLS#: 5111015
Facts & features
Interior
Bedrooms & bathrooms
- Bedrooms: 4
- Bathrooms: 3
- Full bathrooms: 3
Heating
- Oil, Baseboard, Hot Water
Cooling
- Central Air
Appliances
- Included: Dishwasher, Disposal, Dryer, Microwave, Wall Oven, Gas Range, Refrigerator, Washer, Wine Cooler
Features
- Flooring: Carpet, Hardwood, Tile
- Basement: Finished,Walk-Up Access
Interior area
- Total structure area: 2,765
- Total interior livable area: 2,765 sqft
- Finished area above ground: 2,765
- Finished area below ground: 0
Property
Parking
- Total spaces: 1
- Parking features: Paved, Garage, Attached
- Garage spaces: 1
Features
- Levels: Two
- Stories: 2
- Exterior features: Deck
- Has view: Yes
- View description: Water, Mountain(s)
- Has water view: Yes
- Water view: Water
- Body of water: Pemigewasset River
Lot
- Features: Condo Development, Landscaped, Ski Area, Mountain, Near Shopping, Near Skiing, Near School(s)
Details
- Parcel number: LNCOM118B004000L0200008
- Zoning description: r
- Special conditions: Standard
Construction
Type & style
- Home type: Townhouse
- Property subtype: Condominium, Townhouse
Materials
- Wood Frame
- Foundation: Poured Concrete
- Roof: Asphalt Shingle
Condition
- New construction: No
- Year built: 1987
Utilities & green energy
- Electric: Circuit Breakers
- Sewer: Public Sewer
- Utilities for property: Cable Available
Community & HOA
Community
- Subdivision: Fairway
HOA
- Services included: Maintenance Grounds, Plowing, Sewer, Trash, Water, Condo Association Fee
- Additional fee info: Fee: $650
Location
- Region: Lincoln
Financial & listing details
- Price per square foot: $452/sqft
- Tax assessed value: $580,200
- Annual tax amount: $7,346
- Date on market: 9/22/2026
Estimated market value
$1,185,400
$1.13M - $1.24M
$5,003/mo
Price history
| Date | Event | Price |
|---|---|---|
| 9/22/2026 | Listed for sale | $1,249,000-0.8%$452/sqft |
Source:  PrimeMLS #5111015 Report a problem | ||
| 12/1/2025 | Listing removed | $1,259,000$455/sqft |
Source: PrimeMLS #5065375 Report a problem | ||
| 10/10/2025 | Listed for sale | $1,259,000-2.8%$455/sqft |
Source: PrimeMLS #5065375 Report a problem | ||
| 2/1/2025 | Listing removed | $1,295,000$468/sqft |
Source: PrimeMLS #5017671 Report a problem | ||
| 10/7/2024 | Listed for sale | $1,295,000+142.1%$468/sqft |
Source: PrimeMLS #5017671 Report a problem | ||
| 4/25/2011 | Sold | $535,000$193/sqft |
Source: Public Record Report a problem | ||
Public tax history
| Year | Property taxes | Tax assessment |
|---|---|---|
| 2024 | $6,777 | $580,200 |
| 2023 | $6,777 +10.7% | $580,200 |
| 2022 | $6,121 -11.9% | $580,200 |
| 2021 | $6,947 | $580,200 +18.3% |
| 2020 | $6,947 | $490,600 |
| 2018 | $6,947 +7.4% | $490,600 |
| 2016 | $6,471 -10.7% | $490,600 -6.7% |
| 2015 | $7,244 -0.2% | $525,700 |
| 2014 | $7,255 +75% | $525,700 +15.5% |
| 2009 | $4,145 | $455,000 |
Find assessor info on the county website
Monthly payment
Est. payment
Payment breakdown
Explore the cost of this home by adjusting the details. Changes won't be saved.Climate risks
Neighborhood: 03251
Nearby schools
Schools provided by the listing agent
- Elementary: Lin-Wood Public School
- Middle: Lin-Wood Public School
- High: Lin-Wood Public HS
- District: Lincoln School District
Source: PrimeMLS. This data may not be complete. We recommend contacting the local school district to confirm school assignments for this home.

Similar homes
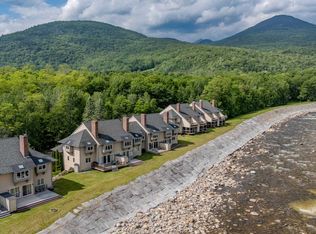
- $995,0005 bd3 ba2.7k sqft54 Forest Drive, Lincoln, NH 03251Active
 MLS ID #5105062, Brent Drouin. PrimeMLS
- $699,0004 bd3 ba2.5k sqft16 Hillside Circle #2, Lincoln, NH 03251Active
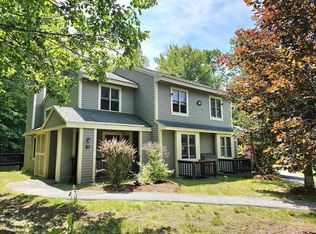 MLS ID #5082128, Steve Zalla. PrimeMLS
- $1,300,0005 bd6 ba3.8k sqft71 Coolidge Falls Road, Lincoln, NH 03262Active
 MLS ID #5113568, Brent Drouin. PrimeMLS
- $975,0005 bd5 ba2.3k sqft8 Labrecque Street, Lincoln, NH 03251Active
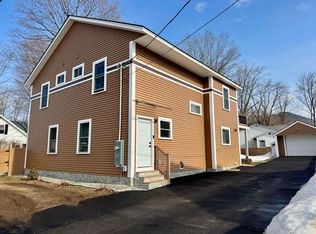 MLS ID #5109677, Gaige Pequeno. PrimeMLS
