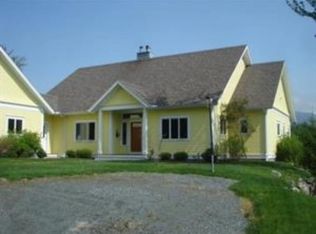
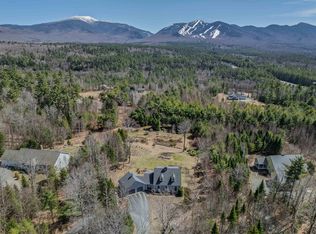
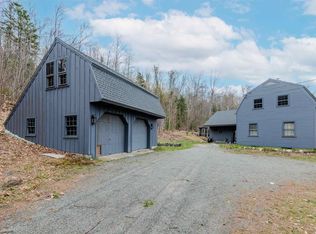
1.8+/- Acres. Wake up to Cannon Mountain framed in your own windows! This custom-built Steve Chardon home in Forest Hills pairs true White Mountains character with every modern comfort you'd want. Pull into the oversized 2-car garage and step straight into a mudroom (with basement access too). Inside, a floor-to-ceiling fieldstone fireplace anchors the living room, radiant-heat hardwoods flow underfoot, and south-facing windows flood the space with light and mountain views all day long. The eat-in kitchen is built for gathering, with fir cabinetry, high-end appliances, and a Wolf range for the home chef. A 1st-floor ensuite makes 1-level living effortless, while 2 guest rooms and a full bath upstairs and bonus space ready to become a 3rd bedroom or den give everyone room to spread out. Round out the layout with a walk-in pantry, a wine cellar in the basement, and a screened porch made for long dinners outdoors. Thoughtful extras are everywhere: automatic closet lights, 9-foot ceilings, central vac, EV hookup, on-demand hot water, and generator wiring. Luxury that's as functional as it is elegant. Step outside and the mountains are already yours: private trails right off the property, shared common land with a pond, and Cannon Mountain and Franconia Notch just minutes away. Add a top-rated local school and genuinely welcoming community, and you've got more than a house; you've got a life in the heart of the White Mountains. Village living with an excellent Market, Abbey Greenleaf Library, Iron Furnace Brewery, Franconia Inn and Chef Joe's for dining, and the Dow Community Field for gathering. Littleton is just up the road for larger services, eateries, and shops. This is mountain living done right: elegant, comfortable, and built for adventure. Come see it for yourself!
Active
Listed by: Badger Peabody & Smith Realty • Elizabeth Horan • 603-823-5700
$1,280,000
183 Wintergreen Lane, Franconia, NH 03580
3beds
2,894sqft
Single Family Residence
Built in 2001
1.8 Acres Lot
$1,242,700 Zestimate®
$442/sqft
$-- HOA
What's special
- 81 days
- 763
- 50
Zillow last checked:
Listing updated:
Listed by:
Elizabeth Horan,
Badger Peabody & Smith Realty Cell:603-616-8664
Source: PrimeMLS,MLS#: 5102584
Facts & features
Interior
Bedrooms & bathrooms
- Bedrooms: 3
- Bathrooms: 3
- Full bathrooms: 1
- 3/4 bathrooms: 1
- 1/2 bathrooms: 1
Heating
- Oil, Baseboard, Radiant Floor
Cooling
- Mini Split
Appliances
- Included: Gas Cooktop, Dishwasher, Dryer, Range Hood, Microwave, Wall Oven, Gas Range, Refrigerator, Washer, Instant Hot Water
- Laundry: 1st Floor Laundry
Features
- Cathedral Ceiling(s), Dining Area, Hearth, Kitchen Island, Primary BR w/ BA, Natural Woodwork, Indoor Storage, Walk-In Closet(s), Walk-in Pantry
- Flooring: Carpet, Hardwood, Tile
- Basement: Concrete,Concrete Floor,Full,Exterior Stairs,Interior Stairs,Storage Space,Unfinished,Interior Access,Exterior Entry,Basement Stairs,Interior Entry
- Number of fireplaces: 1
- Fireplace features: Gas, 1 Fireplace
Interior area
- Total structure area: 5,290
- Total interior livable area: 2,894 sqft
- Finished area above ground: 2,894
- Finished area below ground: 0
Video & virtual tour
Property
Parking
- Total spaces: 2
- Parking features: Gravel, Auto Open, Direct Entry, Driveway, Garage, Attached
- Garage spaces: 2
- Has uncovered spaces: Yes
Accessibility
- Accessibility features: 1st Floor 1/2 Bathroom, 1st Floor Bedroom, 1st Floor Hrd Surfce Flr, One-Level Home, 1st Floor Laundry
Features
- Levels: One and One Half
- Stories: 1.5
- Patio & porch: Patio, Covered Porch, Screened Porch
- Exterior features: Garden
- Has view: Yes
- View description: Mountain(s)
- Frontage length: Road frontage: 236
Lot
- Size: 1.8 Acres
- Features: Country Setting, Landscaped, Level, Open Lot, Slight, Sloped, Subdivided, Trail/Near Trail, Views, Walking Trails, Wooded, Near Country Club, Near Golf Course, Near Paths, Near Shopping, Near Skiing, Near Snowmobile Trails, Near Hospital, Near ATV Trail
Details
- Parcel number: FRNCM00008L00001AS000008
- Zoning description: 02 Residential B
- Special conditions: Standard
Construction
Type & style
- Home type: SingleFamily
- Architectural style: Contemporary
- Property subtype: Single Family Residence
Materials
- Wood Frame, Clapboard Exterior
- Foundation: Concrete
- Roof: Architectural Shingle
Condition
- New construction: No
- Year built: 2001
Utilities & green energy
- Electric: Circuit Breakers
- Sewer: Private Sewer
- Utilities for property: Cable
Community & HOA
Community
- Subdivision: Forest Hills
HOA
- Amenities included: Common Acreage
Location
- Region: Franconia
Financial & listing details
- Price per square foot: $442/sqft
- Tax assessed value: $584,800
- Annual tax amount: $9,310
- Date on market: 7/30/2026
- Road surface type: Gravel
Estimated market value
$1,242,700
$1.18M - $1.30M
$3,929/mo
Price history
| Date | Event | Price |
|---|---|---|
| 7/30/2026 | Listed for sale | $1,280,000+14.3%$442/sqft |
Source:  PrimeMLS #5102584 Report a problem PrimeMLS #5102584 Report a problem | ||
| 2/16/2024 | Sold | $1,120,000+12.2%$387/sqft |
Source: PrimeMLS #4980156 Report a problem | ||
| 12/19/2023 | Contingent | $998,000$345/sqft |
Source: PrimeMLS #4980156 Report a problem | ||
| 12/14/2023 | Listed for sale | $998,000$345/sqft |
Source: PrimeMLS #4980156 Report a problem | ||
Public tax history
| Year | Property taxes | Tax assessment |
|---|---|---|
| 2024 | $9,345 +11.4% | $584,800 |
| 2023 | $8,392 +11.1% | $584,800 -5.6% |
| 2022 | $7,555 -10.4% | $619,300 +1.4% |
| 2021 | $8,429 | $610,800 +34.1% |
| 2020 | $8,429 -2.8% | $455,600 -0.2% |
| 2019 | $8,668 +0.3% | $456,700 |
| 2018 | $8,641 +6.6% | $456,700 |
| 2017 | $8,106 +4% | $456,700 |
| 2016 | $7,791 -1.9% | $456,700 -5.9% |
| 2015 | $7,941 | $485,400 |
Find assessor info on the county website
Monthly payment
Est. payment
Payment breakdown
Explore the cost of this home by adjusting the details. Changes won't be saved.Climate risks
Neighborhood: 03580
Nearby schools
Schools provided by the listing agent
- Elementary: Lafayette Regional School
- Middle: Profile School
- High: Profile Sr. High School
- District: Profile
Source: PrimeMLS. This data may not be complete. We recommend contacting the local school district to confirm school assignments for this home.

Similar homes
- $1,225,0005 bd4 ba4.1k sqft1366 Easton Road, Franconia, NH 03580Active
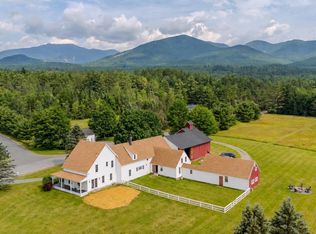 MLS ID #5099701, Bailey E Clermont. PrimeMLS
 - $749,0005 bd3 ba2.2k sqft978 Profile Road, Franconia, NH 03580Active
 MLS ID #5107130, Patricia O'Brien. PrimeMLS
 - $699,0004 bd4 ba3.3k sqft722 Wells Road, Franconia, NH 03580Active
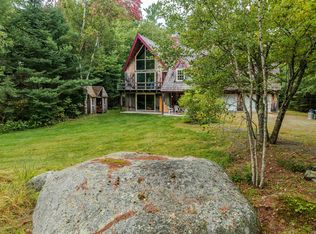 MLS ID #5109508, Elizabeth Horan. PrimeMLS
 - $695,0003 bd2 ba2.3k sqft102 Skyline Drive, Franconia, NH 03580Active
 MLS ID #5087075, James W Powers. PrimeMLS
