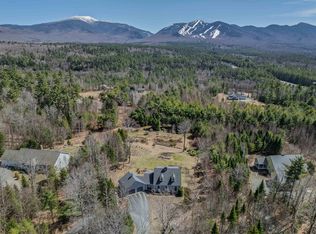
1.57± acres in Forest Hills community of Franconia, home balances privacy with connection. Wander on private woodland trails, pause by the pond, or simply enjoy knowing you’re in a neighborhood of thoughtfully designed, quality homes, guided by protective covenants. Built by Steve Chardon, the house feels both enduring and inviting. Franconia Notch State Park is at your doorstep—home to Flume Gorge, Echo Lake, endless hiking, biking, and the thrill of skiing Cannon when first tracks call. Just a jaunt away, Franconia Village offers small-town comforts, while Littleton provides a lively Main St. with shops, dining, arts, and larger services. I-93 access keeps life connected without losing the mountain pace. Daily living is centered around a kitchen designed for those who love to cook together—generous counters and open flow to dining. Hardwood floors flow to the living room with a wood fireplace and is framed with generous windows and daylight looking to the large deck. Summer evenings linger in the screened porch. First-floor primary suite with walk-in closet, second en-suite guest room adds ease to life. Spacious office with built-ins supports work or hobbies. Downstairs, two more bedrooms, a full bath, and a den provide flexible space, with storage and room to grow. A direct-entry garage and large mudroom with laundry tie it all together. Come love your life in the White Mountains, our communities are like no other!
Closed
Listed by: Badger Peabody & Smith Realty • Elizabeth Horan
Bought with: Badger Peabody & Smith Realty
$1,150,000
182 Wintergreen Lane, Franconia, NH 03580
4beds
3,197sqft
Ranch
Built in 2003
1.57 Acres Lot
$1,194,200 Zestimate®
$360/sqft
$4,436 Estimated rent
Home value
$1,194,200
$1.05M - $1.36M
$4,436/mo
Zestimate® history
Owner options
List your home for rent
$4,436/mo
Rent Zestimate®
Find your next renter with Zillow Rental Manager. Plus, with online applications, you can quickly screen prospective tenants – for free.
$4,436/mo
Rent Zestimate®
Refinance and save
$6,395/mo
Est. payment
Refinancing to a lower rate could help reduce your monthly payments and save thousands over the life of the loan.
$6,395/mo
Est. payment
Explore your selling options
Work with a Zillow partner agent
Leverage their expertise and Zillow's premium Showcase listings to get your home seen by more buyers.
Get startedList with your own agent
Get your home in front of millions of buyers by listing it on Zillow.
Learn how to do itSell it yourself
Take full control of how buyers see your home on Zillow by listing For Sale by Owner (FSBO).
List your homeWhat's special
Wood fireplaceDirect-entry garageLarge mudroom with laundryPrivate woodland trailsHardwood floorsFlexible spaceScreened porch
Zillow last checked:
Listing updated:
Listed by:
Elizabeth Horan,
Badger Peabody & Smith Realty Cell:603-616-8664
Bought with:
Elizabeth Horan
Badger Peabody & Smith Realty
Source: PrimeMLS,MLS#: 5063357
Facts & features
Interior
Bedrooms & bathrooms
- Bedrooms: 4
- Bathrooms: 4
- Full bathrooms: 3
- 1/2 bathrooms: 1
Heating
- Oil
Cooling
- None
Appliances
- Included: Gas Cooktop, Dishwasher, Dryer, Microwave, Mini Fridge, Wall Oven, Refrigerator, Washer, Gas Stove, Exhaust Fan
- Laundry: 1st Floor Laundry
Features
- Central Vacuum, Dining Area, Hearth, Kitchen/Dining, Kitchen/Living, Living/Dining, Primary BR w/ BA, Walk-In Closet(s), Walk-in Pantry
- Flooring: Hardwood, Tile
- Basement: Concrete,Concrete Floor,Daylight,Finished,Full,Partially Finished,Interior Stairs,Storage Space,Unfinished,Walkout,Interior Access,Exterior Entry,Basement Stairs,Interior Entry
- Number of fireplaces: 1
- Fireplace features: Wood Burning, 1 Fireplace
Interior area
- Total structure area: 4,886
- Total interior livable area: 3,197 sqft
- Finished area above ground: 2,443
- Finished area below ground: 754
Property
Parking
- Total spaces: 6
- Parking features: Gravel, Driveway, Garage, Parking Spaces 6+
- Garage spaces: 2
- Has uncovered spaces: Yes
Accessibility
- Accessibility features: 1st Floor 1/2 Bathroom, 1st Floor Bedroom, 1st Floor Full Bathroom, 1st Floor Hrd Surfce Flr, 1st Floor Laundry
Features
- Levels: Two,Multi-Level,Walkout Lower Level
- Stories: 2
- Patio & porch: Screened Porch
- Exterior features: Deck
- Frontage length: Road frontage: 250
Lot
- Size: 1.57 Acres
- Features: Landscaped, Level, Sloped, Trail/Near Trail, Walking Trails, Wooded, Near Country Club, Near Golf Course, Near Paths, Near Shopping, Near Skiing, Near Snowmobile Trails, Near Hospital, Near ATV Trail, Near School(s)
Details
- Parcel number: FRNCM00008L00001AS000006
- Zoning description: 02 Residential B
Construction
Type & style
- Home type: SingleFamily
- Architectural style: Contemporary,Ranch
- Property subtype: Ranch
Materials
- Wood Frame
- Foundation: Concrete
- Roof: Architectural Shingle
Condition
- New construction: No
- Year built: 2003
Utilities & green energy
- Electric: Circuit Breakers
- Sewer: Private Sewer
- Utilities for property: Phone, Cable Available, Propane, Underground Utilities, Fiber Optic Internt Avail
Community & HOA
Community
- Subdivision: Forest Hills
HOA
- Amenities included: Common Acreage
- Additional fee info: Fee: $700
Location
- Region: Franconia
Financial & listing details
- Price per square foot: $360/sqft
- Tax assessed value: $532,800
- Annual tax amount: $8,514
- Date on market: 9/29/2025
- Road surface type: Gravel
Price history
| Date | Event | Price |
|---|---|---|
| 10/30/2025 | Sold | $1,150,000$360/sqft |
Source:  PrimeMLS #5063357 Report a problem PrimeMLS #5063357 Report a problem | ||
| 9/29/2025 | Listed for sale | $1,150,000+858.3%$360/sqft |
Source: PrimeMLS #5063357 Report a problem | ||
| 10/2/2015 | Sold | $120,000$38/sqft |
Source: Public Record Report a problem | ||
Public tax history
| Year | Property taxes | Tax assessment |
|---|---|---|
| 2024 | $8,514 +11.4% | $532,800 |
| 2023 | $7,646 +17.6% | $532,800 |
| 2022 | $6,500 -14.7% | $532,800 |
| 2021 | $7,618 | $532,800 +29.4% |
| 2020 | $7,618 -11.5% | $411,800 -9.2% |
| 2019 | $8,609 +0.3% | $453,600 |
| 2018 | $8,582 +6.6% | $453,600 |
| 2017 | $8,051 +4% | $453,600 |
| 2016 | $7,738 -1.1% | $453,600 -5.2% |
| 2015 | $7,825 | $478,300 |
Find assessor info on the county website
Neighborhood: 03580
Nearby homes
- $1,100,0003 bd3 ba3.1k sqft172 Wintergreen Ln, Franconia, NH 03580Sold
- $1,105,3003 bd2 ba2.9k sqft25 Woodbine Ln, Franconia, NH 03580Off Market
- $981,1003 bd2 ba3.2k sqft168 Wintergreen Ln, Franconia, NH 03580Off Market
- $1,280,0003 bd3 ba2.8k sqft183 Wintergreen Ln, Franconia, NH 03580For Sale

- $1,150,0004 bd4 ba2.9k sqft54 Woodbine Ln, Franconia, NH 03580Sold
- $1,277,4004 bd4 ba3.6k sqft123 Pennyroyal Ln, Easton, NH 03580Off Market
- $1,010,2003 bd3 ba2.5k sqft58 Wintergreen Ln, Franconia, NH 03580Off Market
- $--5 acres56 Meadow Rue, Franconia, NH 03580Off Market
Nearby schools
GreatSchools rating
- 10/10Lafayette Regional SchoolGrades: K-6Distance: 1.3 mi
- 7/10Profile Junior High SchoolGrades: 7-8Distance: 3 mi
- 9/10Profile Senior High SchoolGrades: 9-12Distance: 3 mi
Schools provided by the listing agent
- Elementary: Lafayette Regional School
- Middle: Profile School
- High: Profile Sr. High School
- District: Profile
Source: PrimeMLS. This data may not be complete. We recommend contacting the local school district to confirm school assignments for this home.
Sell for more on Zillow
Get a Zillow Showcase℠ listing at no additional cost and you could sell for .
$1,194,200
2% more
+$23,884
With Zillow Showcase(estimated)
$1,218,084
Sell for more on Zillow
Get a Zillow Showcase℠ listing at no additional cost and you could sell for .
$1,194,200
2% more
+$23,884
With Zillow Showcase(estimated)
$1,218,084
- New Hampshire
- Grafton County
- Franconia
- 03580
- 182 Wintergreen Lane
