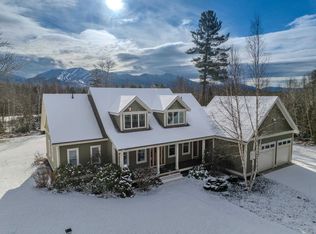
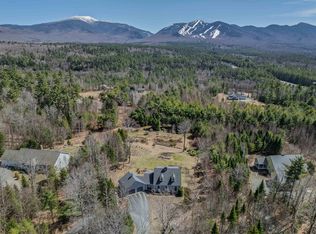
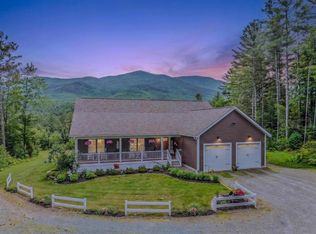
2.28 +/- Acres-Franconia Notch views from expanded Cape-style home offering amazing lifestyle for outdoor enthusiasts and serene natural beauty. Sited in Forest Hills, you’ll enjoy privately maintained trails winding through pristine woods, picturesque pond with sandy beach and swim raft too! Just moments from village of Franconia, stunning views of Franconia Notch, lovely gardens and landscaping that blend seamlessly into the natural landscape. 4 bedrooms, 2 full baths 3/4 bath, half bath, 1st floor primary bedroom with screen porch off of to enjoy peaceful mountain views and fresh air. Formal dining room, living room with lots of daylight, views, gas fireplace. Kitchen is spacious with eat in area, island and pullout mixer stand too. Upstairs: 2 bedrooms, full bath, office, abundant storage room or perhaps it’s a hobby room! Lower level: bedroom, full bath, family room - ideal for entertaining or relaxing. Features: central air, heated 2-car garage w/ auto open, generator, fold-down ironing board, sprinkler system and deck wired for hot tub. Live in North Country’s vibrant outdoor scene - close to Cannon Mountain, Bretton Woods-countless hiking and biking trails. Our community fosters a spirit of neighbors who cherish mountain living. Whether skiing, hiking or savoring the quiet beauty of the surroundings, you’ll no doubt notice quality of this home and feel the natural splendor while living an active life in a friendly community.
Active under contract
Listed by: Badger Peabody & Smith Realty • Elizabeth Horan
$1,200,000
54 Woodbine Lane, Franconia, NH 03580
4beds
2,999sqft
Single Family Residence
Built in 2003
2.28 Acres Lot
$1,141,300 Zestimate®
$400/sqft
$-- HOA
What's special
Franconia notch viewsFormal dining roomCentral airSprinkler systemFold-down ironing boardAbundant storage room
- 154 days |
- 110 |
- 0 |
Zillow last checked:
Listing updated:
Listed by:
Elizabeth Horan,
Badger Peabody & Smith Realty Cell:603-616-8664
Source: PrimeMLS,MLS#: 5076823
Facts & features
Interior
Bedrooms & bathrooms
- Bedrooms: 4
- Bathrooms: 4
- Full bathrooms: 2
- 3/4 bathrooms: 1
- 1/2 bathrooms: 1
Heating
- Oil, Baseboard, Radiant
Cooling
- Central Air
Appliances
- Included: Gas Cooktop, Dishwasher, Dryer, Microwave, Wall Oven, Refrigerator, Washer
- Laundry: 1st Floor Laundry
Features
- Central Vacuum, Cedar Closet(s), Ceiling Fan(s), Dining Area, Hearth, Kitchen Island, Kitchen/Dining, Kitchen/Living, Primary BR w/ BA, Walk-In Closet(s)
- Flooring: Carpet, Hardwood, Tile
- Basement: Concrete Floor,Daylight,Finished,Full,Partially Finished,Interior Stairs,Storage Space,Unfinished,Walkout,Interior Access,Exterior Entry,Basement Stairs,Interior Entry
- Number of fireplaces: 1
- Fireplace features: Gas, 1 Fireplace
Interior area
- Total structure area: 3,881
- Total interior livable area: 2,999 sqft
- Finished area above ground: 2,193
- Finished area below ground: 806
Property
Parking
- Total spaces: 2
- Parking features: Paved, Auto Open, Heated Garage, Driveway, Garage
- Garage spaces: 2
- Has uncovered spaces: Yes
Accessibility
- Accessibility features: 1st Floor 1/2 Bathroom, 1st Floor 3/4 Bathroom, 1st Floor Bedroom, 3 Ft. Doors, Paved Parking, 1st Floor Laundry
Features
- Levels: 3
- Stories: 3
- Patio & porch: Screened Porch
- Exterior features: Deck, Garden
- Has view: Yes
- View description: Mountain(s)
- Frontage length: Road frontage: 150
Lot
- Size: 2.28 Acres
- Features: Country Setting, Landscaped, Level, Open Lot, Slight, Sloped, Subdivided, Trail/Near Trail, Views, Walking Trails, Wooded, Near Country Club, Near Golf Course, Near Paths, Near Shopping, Near Skiing, Near Snowmobile Trails, Near Railroad, Near Hospital, Near ATV Trail
Details
- Parcel number: FRNCM00008L00001AS000009
- Zoning description: 02 Residential B
- Other equipment: Sprinkler System, Standby Generator
Construction
Type & style
- Home type: SingleFamily
- Architectural style: Contemporary
- Property subtype: Single Family Residence
Materials
- Wood Frame
- Foundation: Concrete
- Roof: Architectural Shingle
Condition
- New construction: No
- Year built: 2003
Utilities & green energy
- Electric: Circuit Breakers
- Sewer: Private Sewer, Septic Tank
- Utilities for property: Propane, Telephone at Site, Underground Utilities
Community & HOA
Community
- Security: Security
- Subdivision: Forest Hills
HOA
- Has HOA: Yes
- Amenities included: Common Acreage
- Services included: HOA Fee
Location
- Region: Franconia
Financial & listing details
- Price per square foot: $400/sqft
- Tax assessed value: $700,400
- Annual tax amount: $11,164
- Date on market: 2/17/2026
- Road surface type: Gravel
Estimated market value
$1,141,300
$1.08M - $1.20M
$4,480/mo
Price history
| Date | Event | Price |
|---|---|---|
| 2/17/2026 | Listed for sale | $1,200,000-7.7%$400/sqft |
Source:  PrimeMLS #5076823 Report a problem PrimeMLS #5076823 Report a problem | ||
| 11/25/2025 | Listing removed | $1,300,000$433/sqft |
Source: PrimeMLS #5060470 Report a problem | ||
| 9/9/2025 | Listed for sale | $1,300,000$433/sqft |
Source: PrimeMLS #5060470 Report a problem | ||
Public tax history
| Year | Property taxes | Tax assessment |
|---|---|---|
| 2024 | $11,192 +11.4% | $700,400 |
| 2023 | $10,051 +17.6% | $700,400 |
| 2022 | $8,545 -17.1% | $700,400 |
| 2021 | $10,305 | $700,400 +25.7% |
| 2020 | $10,305 -1% | $557,000 +1.5% |
| 2019 | $10,412 +0.3% | $548,600 |
| 2018 | $10,380 +6.6% | $548,600 |
| 2017 | $9,738 +4% | $548,600 |
| 2016 | $9,359 +1.2% | $548,600 -2.9% |
| 2015 | $9,245 | $565,100 |
Find assessor info on the county website
Monthly payment
Est. payment
Payment breakdown
Explore the cost of this home by adjusting the details. Changes won't be saved.Climate risks
Neighborhood: 03580
Nearby schools
GreatSchools rating
- 10/10Lafayette Regional SchoolGrades: K-6Distance: 1.3 mi
- 7/10Profile Junior High SchoolGrades: 7-8Distance: 2.9 mi
- 9/10Profile Senior High SchoolGrades: 9-12Distance: 2.9 mi
Schools provided by the listing agent
- Elementary: Lafayette Regional School
- Middle: Profile School
- High: Profile Sr. High School
- District: Profile
Source: PrimeMLS. This data may not be complete. We recommend contacting the local school district to confirm school assignments for this home.
- $1,120,0003 bd3 ba2.8k sqft183 Wintergreen Ln, Franconia, NH 03580Sold
- $1,133,1003 bd2 ba2.9k sqft25 Woodbine Ln, Franconia, NH 03580Off Market
- $1,474,8004 bd4 ba4.5k sqft40 Fiddlehead Rd, Franconia, NH 03580Off Market
- $1,100,0003 bd3 ba3.1k sqft172 Wintergreen Ln, Franconia, NH 03580Sold
- $1,150,0004 bd4 ba3.1k sqft182 Wintergreen Ln, Franconia, NH 03580Sold
- $3,202,7004 bd4 ba7.6k sqft52 Fiddlehead Rd, Franconia, NH 03580Off Market
- $1,056,1004 bd3 ba3.7k sqft34 Indian Pipe Rd, Franconia, NH 03580Off Market
- $983,8003 bd2 ba3.2k sqft168 Wintergreen Ln, Franconia, NH 03580Off Market
A local agent can set up tours, give advice and negotiate with sellers.
Similar homes
- $1,295,0004 bd5 ba3.6k sqft369 Reel Brook Road, Easton, NH 03580Active
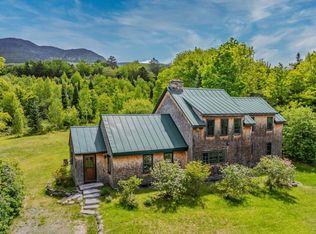 MLS ID #5099073, Stephen Gorman. PrimeMLS
 - $1,193,0004 bd4 ba3.9k sqft131 Center District Road, Sugar Hill, NH 03586Active
 MLS ID #5093013, Elizabeth Horan. PrimeMLS
 - $1,150,0003 bd3 ba3.3k sqft79 Nason Road, Sugar Hill, NH 03586Active
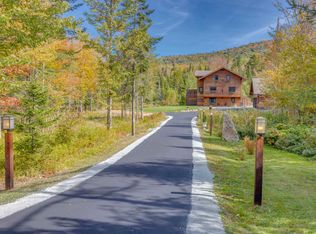 MLS ID #5085785, Jane Duguay. PrimeMLS
 - $989,0003 bd2 ba2.5k sqft701 Easton Valley Road, Easton, NH 03580Active
 MLS ID #5097132, Elizabeth Horan. PrimeMLS
 - $695,0003 bd2 ba2.3k sqft102 Skyline Drive, Franconia, NH 03580ActiveMLS ID #5087075, James W Powers. PrimeMLS
- $999,0004 bd4 ba4.4k sqft321 Center District Road, Sugar Hill, NH 03586ActiveMLS ID #5086905, Anne Foss. PrimeMLS
- $1,695,0006 bd5 ba4.1k sqft1217 Coal Hill Road, Franconia, NH 03580ActiveMLS ID #5091774, Vespar Duffy. PrimeMLS
- $865,0005 bd3 ba4.3k sqft333 Sunset Hill Road, Sugar Hill, NH 03586ActiveMLS ID #5095715, Krista Karnan. PrimeMLS
- $765,0004 bd3 ba2.6k sqft251 Hadley Road, Sugar Hill, NH 03586ActiveMLS ID #5082680, Vespar Duffy. PrimeMLS
- $1,050,0005 bd4 ba4.1k sqft81 Meadow Lane, Woodstock, NH 03262ActiveMLS ID #5097556, Bailey E Clermont. PrimeMLS
- $645,0003 bd2 ba2.2k sqft1553 Route 117, Sugar Hill, NH 03586ActiveMLS ID #5082334, Herbie Bartlett. PrimeMLS
- $625,0003 bd3 ba2.6k sqft192 Mill Brook Road, Landaff, NH 03585ActiveMLS ID #5089906, Vespar Duffy. PrimeMLS
- $915,0004 bd3 ba3.2k sqft217 Airport Road, Haverhill, NH 03774ActiveMLS ID #5072085, Rachel Xavier. PrimeMLS
- $755,0003 bd2 ba2.4k sqft800 West Bath Road, Bath, NH 03740ActiveMLS ID #5089657, Dan Batten. PrimeMLS
- $739,0005 bd3 ba3.3k sqft1881 Broomstick Hill Road, Littleton, NH 03561-4322ActiveMLS ID #5086839, Don Hilliard. PrimeMLS
- $890,0003 bd3 ba3.3k sqft58 Stone Ledge Road, Littleton, NH 03561ActiveMLS ID #5091080, Lynne Tardiff. PrimeMLS
- $749,0003 bd2 ba3.1k sqft947 Foster Hill Road, Landaff, NH 03585ActiveMLS ID #5069411, Nikki Morrison. PrimeMLS
- $639,9002 bd2 ba1.7k sqft10 Mount Lafayette Way, Bethlehem, NH 03574ActiveMLS ID #5086858, Zach Hawkins. PrimeMLS
- $649,9004 bd3 ba2.3k sqft2054 Whitefield Road, Bethlehem, NH 03574ActiveMLS ID #5096621, Keegan Rice. PrimeMLS
- $895,0004 bd3 ba2.3k sqft120 Monroe Road, Bath, NH 03740ActiveMLS ID #5092866, Jason LePine. PrimeMLS
