Perfect Franconia NH location! 5 acres of Private, Quiet, Rural, Country setting. 4 minutes to I93 N/S/Downtown Franconia! Cannon Mountain 10 minutes! Wide Pine flooring, Hand Hewed Beams, Gunstock Corners throughout the home! All these wooden/natural Shaker style touches make this home feel warm and cozy. Accented by a beautiful Wood burning Fireplace and an additional wood stove option. Sunset/Western Mountain Views with cutting. New roof for House and Garage, 2025! Enjoy the screened in Gazebo. Extra space above the garage/barn has potential for additional living space. Tons of possibilities! Subject to subdivision approval by Town. Seller will work with Buyer to accommodate/occupy while waiting for approval. More….. Call today!
Active
Listed by: Northern Acres • James W Powers • 603-606-3157
$695,000
102 Skyline Drive, Franconia, NH 03580
3beds
2,310sqft
Single Family Residence
Built in 1973
5 Acres Lot
$676,100 Zestimate®
$301/sqft
$-- HOA
What's special
Beautiful wood burning fireplaceHand hewed beamsScreened in gazeboAdditional wood stove optionWide pine flooring
- 167 days
- 762
- 28
Zillow last checked:
Listing updated:
Listed by:
James W Powers,
Northern Acres 603-606-3157
Source: PrimeMLS,MLS#: 5087075
Facts & features
Interior
Bedrooms & bathrooms
- Bedrooms: 3
- Bathrooms: 2
- Full bathrooms: 2
Heating
- Oil, Electric, Hot Water
Cooling
- None
Appliances
- Included: Dishwasher, Microwave, Refrigerator
Features
- Flooring: Wood
- Windows: Storm Window(s)
- Basement: Bulkhead,Concrete,Concrete Floor,Full,Insulated,Basement Stairs,Walk-Up Access
Interior area
- Total structure area: 2,910
- Total interior livable area: 2,310 sqft
- Finished area above ground: 2,310
- Finished area below ground: 0
Property
Parking
- Total spaces: 2
- Parking features: Gravel, Storage Above, Garage, Parking Spaces 2, Detached
- Garage spaces: 2
Features
- Levels: Two
- Stories: 2
- Exterior features: Shed, Storage
- Has view: Yes
- View description: Mountain(s)
Lot
- Size: 5 Acres
- Features: Rolling Slope, Slight, Sloped, Wooded, Near Golf Course, Near Skiing
Details
- Additional structures: Gazebo
- Parcel number: FRNCM00004L000026S000000
- Zoning description: Residential
Construction
Type & style
- Home type: SingleFamily
- Architectural style: Gambrel
- Property subtype: Single Family Residence
Materials
- Post and Beam, Clapboard Exterior, Wood Exterior, Wood Siding
- Foundation: Concrete
- Roof: Asphalt Shingle
Condition
- New construction: No
- Year built: 1973
Utilities & green energy
- Electric: Circuit Breakers
- Sewer: On-Site Septic Exists
- Utilities for property: Phone, Satellite, Telephone at Site, Satellite Internet
Community & HOA
Location
- Region: Franconia
Financial & listing details
- Price per square foot: $301/sqft
- Tax assessed value: $331
- Annual tax amount: $5,764
- Date on market: 5/5/2026
- Road surface type: Gravel, Unpaved
Estimated market value
$676,100
$642,000 - $710,000
$3,019/mo
Price history
| Date | Event | Price |
|---|---|---|
| 5/5/2026 | Listed for sale | $695,000-55.2%$301/sqft |
Source:  PrimeMLS #5087075 Report a problem PrimeMLS #5087075 Report a problem | ||
| 4/30/2026 | Sold | $1,550,000+3.3%$671/sqft |
Source: PrimeMLS #5069862 Report a problem | ||
| 11/17/2025 | Listed for sale | $1,500,000$649/sqft |
Source: PrimeMLS #5069862 Report a problem | ||
Public tax history
| Year | Property taxes | Tax assessment |
|---|---|---|
| 2024 | $5 | $331 -7.5% |
| 2023 | $5 -16.7% | $358 -22% |
| 2022 | $6 -14.3% | $459 +11.1% |
| 2021 | $7 | $413 +9.3% |
| 2020 | $7 | $378 +2.4% |
| 2019 | $7 | $369 |
| 2018 | $7 +16.7% | $369 +6.6% |
| 2017 | $6 | $346 +1.5% |
| 2016 | $6 +20% | $341 +3.3% |
| 2015 | $5 | $330 |
Find assessor info on the county website
Monthly payment
Est. payment
Payment breakdown
Explore the cost of this home by adjusting the details. Changes won't be saved.Climate risks
Neighborhood: 03580
Nearby schools
Schools provided by the listing agent
- High: Profile Sr. High School
Source: PrimeMLS. This data may not be complete. We recommend contacting the local school district to confirm school assignments for this home.
Similar homes
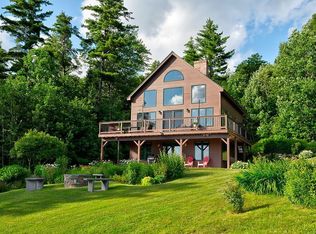
- $699,0004 bd4 ba3.3k sqft722 Wells Road, Franconia, NH 03580Active
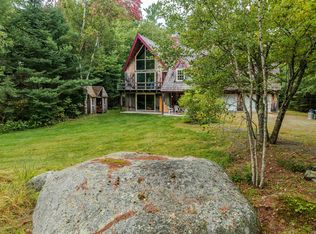 MLS ID #5109508, Elizabeth Horan. PrimeMLS
 - $749,0005 bd3 ba2.2k sqft978 Profile Road, Franconia, NH 03580Active
 MLS ID #5107130, Patricia O'Brien. PrimeMLS
 - $675,0004 bd2 ba2.4k sqft182 Cottage Street, Littleton, NH 03561Active
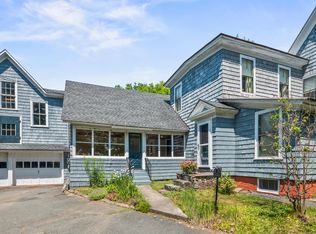 MLS ID #5103423, Nikki Morrison. PrimeMLS
 - $440,0003 bd3 ba1.2k sqft919 Easton Road, Franconia, NH 03580Active
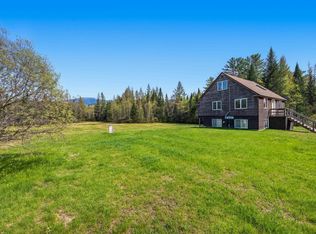 MLS ID #5090519, Vespar Duffy. PrimeMLS
