Skip main navigation
Off market
  • Tax assessed value
    $391,500

    61 Skyline Dr, Franconia, NH 03580

    2beds
    1,556sqft
    SingleFamily
    Built in 2004
    6 Acres Lot
    $-- Zestimate®
    $252/sqft
    $2,542 Estimated rent

    Home value

    Not available

    Estimated sales range

    Not available

    $2,542/mo

    Zestimate® history
    Loading
    Loading...

    Owner options

    List your home for rent

    $2,542/mo

    Rent Zestimate®

    Find your next renter with Zillow Rental Manager. Plus, with online applications, you can quickly screen prospective tenants – for free.

    Learn more

    $2,542/mo

    Rent Zestimate®

    Refinance and save

    $2,818/mo

    Est. payment

    Refinancing to a lower rate could help reduce your monthly payments and save thousands over the life of the loan.

    See today's rates

    $2,818/mo

    Est. payment

    Explore your selling options

    Work with a Zillow partner agent

    Leverage their expertise and Zillow's premium Showcase listings to get your home seen by more buyers.

    Get started

    List with your own agent

    Get your home in front of millions of buyers by listing it on Zillow.

    Learn how to do it

    Sell it yourself

    Take full control of how buyers see your home on Zillow by listing For Sale by Owner (FSBO).

    List your home

    What's special

    Granite fireplace

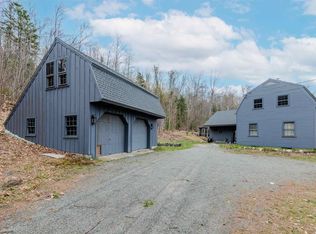
    61 Skyline Drive can be the place you come back to after a day of hiking, skiing or exploring the area—and just as easily the place you never want to leave. Set on 5.83 private acres in Franconia, this 1,556 sq. ft. home offers 2 bedrooms and 2 full baths with an open, comfortable floor plan. Despite its private setting, Franconia Village and I-93 are about 4 minutes away, and Cannon Mountain about 12 minutes. Large windows keep the surrounding nature and ever-changing skies in view throughout the home. The main floor centers around a cathedral-ceiling great room with exposed beams and a granite fireplace. The working kitchen, with a breakfast bar, opens to the great room and dining area. French doors extend the living space naturally onto the 10' × 30' deck, with a distant view toward Bronson Hill in neighboring Sugar Hill. The layout works just as well for everyday living as it does for enjoying time with family and friends. A main-floor bedroom with a full bath down the hall keeps everyday living simple, while the open loft adds flexible sleeping space. The finished walk-out family room provides a comfortable living space of its own, with a soapstone wood stove and second full bath. A wall mounted solid-wood Murphy bed allows the room to easily transition into comfortable guest accommodations. Outside are perennial gardens, woods, a wildflower field and fire pit. The property includes a detached two-car garage with a finished bonus room and a 16' × 10' storage shed. It can be your White Mountains basecamp when adventure is the plan—and the kind of home that makes staying put every bit as appealing. A full 6-page digital brochure is available in PDF format upon request. Use Zillow’s “Property Owner” message button to request a copy.

    This property is not currently displayed as for sale or rent on Zillow. This may be different from what's on other websites or public sources.
    Facts & features

    Interior

    Bedrooms & bathrooms
    • Bedrooms: 2
    • Bathrooms: 2
    • Full bathrooms: 2
    Heating
    • Baseboard, Radiant, Stove, Oil, Wood / Pellet
    Appliances
    • Included: Dishwasher, Dryer, Freezer, Microwave, Range / Oven, Refrigerator, Washer
    Features
    • Flooring: Tile, Carpet, Hardwood
    • Basement: Partially finished
    • Has fireplace: Yes
    Interior area
    • Total interior livable area: 1,556 sqft

    Property

    Parking
    • Parking features: Garage - Detached, Off-street
    Features
    • Exterior features: Wood
    • Has view: Yes
    • View description: Territorial
    Lot
    • Size: 6 Acres
    Details
    • Parcel number: FRNCM00004L000019S000000

    Construction

    Type & style
    • Home type: SingleFamily
    Materials
    • Roof: Metal
    Condition
    • Year built: 2004

    Community & HOA

    Location
    • Region: Franconia

    Financial & listing details

    • Price per square foot: $252/sqft
    • Tax assessed value: $391,500
    • Annual tax amount: $6,256

    Price history

    DateEventPrice
    10/16/2026Listing removed--
    Source: Owner Report a problem
    9/18/2026Pending sale$695,000$447/sqft
    Source: Owner Report a problem
    9/4/2026Listed for sale$695,000$447/sqft
    Source: Owner Report a problem

    Public tax history

    YearProperty taxesTax assessment
    2024$6,256 +11.4%$391,500
    2023$5,618 +17.2%$391,500 -0.4%
    2022$4,793 -10%$392,900
    2021$5,328 $392,900 +36.4%
    2020$5,328 -2.5%$288,000
    2019$5,466 -1.2%$288,000 -1.5%
    2018$5,530 +6.6%$292,300
    2017$5,188 +4%$292,300
    2016$4,987 +3.5%$292,300 -0.7%
    2015$4,818 $294,500
    Find assessor info on the county website

    Neighborhood: 03580

    Nearby schools

    GreatSchools rating
    Get pre-qualified for a loan
    At Zillow Home Loans, we can pre-qualify you in as little as 5 minutes with no impact to your credit score.

    An equal housing lender. NMLS #10287.
