Storybook Charm in the Heart of Bethlehem Welcome to this adorable 3-bedroom, 1.5-bath bungalow with classic 1940s character, set on a side road in highly sought-after Bethlehem, NH. Lovingly cared for by the same family for over 48 years, this 1,158 sq ft home has the kind of warmth and pride of ownership you simply can't replicate. Perched high on the lot and set back from the road, the home is surrounded by mature trees for wonderful privacy. Beautiful stonework graces the exterior, from the handsome front stairs to the stone-encased back patio, a perfect spot for morning coffee or evening gatherings. Located on a great country road, it's ideal for scenic walks and drives. Step into the large enclosed front porch, ideal for enjoying three out of four seasons. Inside, hardwood floors flow through most of the home. The living room features a cozy fireplace, and the traditional floor plan offers a separate dining room and a kitchen all its own, for those who love defined, inviting spaces. The main floor includes a primary bedroom and a full bath for convenient one-level living. Upstairs, two additional bedrooms offer flexibility for family, guests, or a home office. The walkout basement provides direct entry into the home, plenty of storage, and a half bath. Peace of mind comes standard: the home is wired for a backup generator, and the generator is included! Enjoy a short drive to town, where you'll find great restaurants, local breweries, quaint shops, and a theater hosting local plays. Add in the area's well-regarded schools, and this is Bethlehem living at its best. Homes like this don't come along often. Showings to start October 7, 2026
Active
Listed by: Northwind Realty • Tammy Dubreuil • 603-837-9700
Price cut: $39.1K (10/20)
$349,900
221 Lewis Hill Road, Bethlehem, NH 03574
3beds
1,158sqft
Single Family Residence
Built in 1944
1 Acres Lot
$334,800 Zestimate®
$302/sqft
$-- HOA
What's special
- 27 days
- 1,986
- 128
Zillow last checked:
Listing updated:
Listed by:
Tammy Dubreuil,
Northwind Realty 603-837-9700
Source: PrimeMLS,MLS#: 5112576
Facts & features
Interior
Bedrooms & bathrooms
- Bedrooms: 3
- Bathrooms: 2
- Full bathrooms: 1
- 1/2 bathrooms: 1
Heating
- Hot Water
Cooling
- None
Appliances
- Included: Dishwasher, Disposal, Dryer, Electric Range, Refrigerator, Washer
- Laundry: In Basement
Features
- Dining Area, Natural Woodwork
- Flooring: Combination, Vinyl, Wood
- Basement: Concrete,Concrete Floor,Full,Insulated,Interior Stairs,Storage Space,Walkout,Interior Access,Walk-Out Access
- Number of fireplaces: 1
- Fireplace features: Wood Burning, 1 Fireplace
Interior area
- Total structure area: 1,758
- Total interior livable area: 1,158 sqft
- Finished area above ground: 1,158
- Finished area below ground: 0
Property
Parking
- Parking features: Paved
Features
- Levels: One and One Half
- Stories: 1.5
- Patio & porch: Patio, Porch, Enclosed Porch
- Exterior features: Natural Shade, Shed, Storage
- Frontage length: Road frontage: 286
Lot
- Size: 1 Acres
- Features: Country Setting, Secluded, Wooded, Near Country Club, Near Golf Course, Near Skiing, Rural
Details
- Additional structures: Outbuilding
- Parcel number: BTHMM204B41
- Zoning description: Planning
- Special conditions: Standard
- Other equipment: Portable Generator
Construction
Type & style
- Home type: SingleFamily
- Architectural style: Bungalow
- Property subtype: Single Family Residence
Materials
- Wood Frame
- Foundation: Concrete
- Roof: Asphalt Shingle
Condition
- New construction: No
- Year built: 1944
Utilities & green energy
- Electric: Circuit Breakers
- Sewer: Public Sewer
- Utilities for property: Phone, Cable Available
Community & HOA
Community
- Security: Smoke Detector(s)
Location
- Region: Bethlehem
Financial & listing details
- Price per square foot: $302/sqft
- Tax assessed value: $214,900
- Annual tax amount: $2,975
- Date on market: 10/2/2026
- Road surface type: Paved
Estimated market value
$334,800
$318,000 - $352,000
$2,160/mo
Price history
| Date | Event | Price |
|---|---|---|
| 10/20/2026 | Price change | $349,900-10.1%$302/sqft |
Source:  PrimeMLS #5112576 Report a problem | ||
| 10/7/2026 | Listed for sale | $389,000$336/sqft |
Source: PrimeMLS #5112576 Report a problem | ||
Public tax history
| Year | Property taxes | Tax assessment |
|---|---|---|
| 2024 | $3,692 +11.3% | $214,900 |
| 2023 | $3,316 +13.3% | $214,900 +75.4% |
| 2022 | $2,927 -11.1% | $122,500 -6.2% |
| 2021 | $3,291 | $130,600 |
| 2020 | $3,291 -5.7% | $130,600 |
| 2019 | $3,491 +2.9% | $130,600 |
| 2018 | $3,392 +1.6% | $130,600 +20.1% |
| 2017 | $3,339 +11.9% | $108,700 |
| 2016 | $2,985 -7.3% | $108,700 |
| 2015 | $3,220 +3.8% | $108,700 |
| 2013 | $3,103 -16.8% | $108,700 -13% |
| 2011 | $3,731 -2% | $124,900 -17.8% |
| 2010 | $3,807 -0.7% | $151,900 |
| 2009 | $3,834 -1.9% | $151,900 |
| 2008 | $3,910 | $151,900 |
Find assessor info on the county website
Monthly payment
Est. payment
Payment breakdown
Explore the cost of this home by adjusting the details. Changes won't be saved.Climate risks
Neighborhood: 03574
Nearby schools
Schools provided by the listing agent
- Elementary: Bethlehem Elementary
- Middle: Profile School
- High: Profile Sr. High School
- District: Profile
Source: PrimeMLS. This data may not be complete. We recommend contacting the local school district to confirm school assignments for this home.
Similar homes
- $348,0003 bd2 ba1k sqft132 Rocks Edge Road, Bethlehem, NH 03574Active
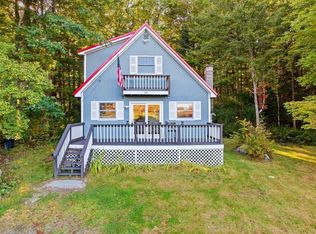 MLS ID #5110926, Erika Pierce. PrimeMLS
- $--3 bd1 ba1.1k sqft206 W Forest Lake Rd, Bethlehem, NH 03574Auction
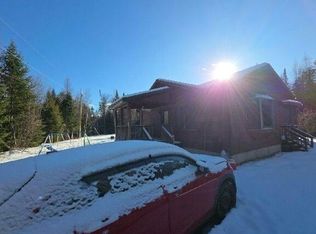 Auction.com 1
- $239,9002 bd1 ba912 sqft32 Millers Run, Bethlehem, NH 03574Active
 MLS ID #5115379, Arlie Vandenbroek. PrimeMLS
- $350,0003 bd1 ba1.4k sqft331 Lancaster Road, Whitefield, NH 03598Active
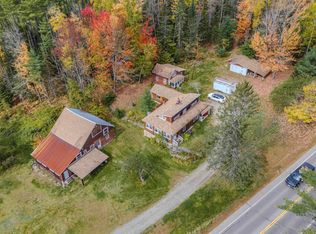 MLS ID #5112583, Tammy Dubreuil. PrimeMLS
