Looking for a place to put your vision to work? This A-frame with an addition offers 1.19 acres, a nice level yard and a convenient North Country location close to I-93 and both downtown Bethlehem and Littleton. Whether you’re dreaming of a full-time residence or a second home for weekend escapes, this property offers an opportunity to create a space that suits your needs. The first floor features an open-concept kitchen, dining and living area, along with a three-quarter bath, while upstairs you’ll find two bedrooms. Outside, the level yard provides room for gardening, outdoor gatherings or simply relaxing after a day exploring the area. Enjoy nearby shops and restaurants, with the White Mountains’ hiking, skiing and year round recreation within easy reach. The home needs TLC and updating, so bring your tools, creativity and plans. For someone ready to take on a project, this could be the start of a North Country retreat to enjoy for years to come! * The property is being sold by the representative of the estate, who has no personal knowledge of the property's condition, systems, or history. Accordingly, all information regarding the property is considered unknown. Buyers are encouraged to conduct their own inspections and due diligence to satisfy themselves as to the property's condition.
Pending
Listed by: Coldwell Banker LIFESTYLES- Littleton • Arlie Vandenbroek • Cell: 603-359-8731
$239,900
32 Millers Run, Bethlehem, NH 03574
2beds
912sqft
Single Family Residence
Built in 1969
1.19 Acres Lot
$-- Zestimate®
$263/sqft
$-- HOA
What's special
Nice level yardThree-quarter bath
- 7 days
- 2,889
- 245
Zillow last checked:
Listing updated:
Listed by:
Arlie Vandenbroek,
Coldwell Banker LIFESTYLES- Littleton Cell:603-359-8731
Source: PrimeMLS,MLS#: 5115379
Facts & features
Interior
Bedrooms & bathrooms
- Bedrooms: 2
- Bathrooms: 1
- 3/4 bathrooms: 1
Heating
- Propane, Forced Air, Hot Air, Wood Stove
Cooling
- None
Features
- Dining Area, Kitchen/Dining, Living/Dining
- Flooring: Carpet, Laminate
- Windows: Skylight(s)
- Has basement: No
Interior area
- Total structure area: 912
- Total interior livable area: 912 sqft
- Finished area above ground: 912
- Finished area below ground: 0
Property
Parking
- Parking features: Dirt
Features
- Stories: 1.25
- Exterior features: Deck, Shed
- Frontage length: Road frontage: 520
Lot
- Size: 1.19 Acres
- Features: Corner Lot, Level, Wooded
Details
- Parcel number: BTHMM201B62
- Zoning description: D-2
- Special conditions: Other
Construction
Type & style
- Home type: SingleFamily
- Architectural style: A-Frame
- Property subtype: Single Family Residence
Materials
- Wood Siding
- Foundation: Block
- Roof: Shingle
Condition
- New construction: No
- Year built: 1969
Utilities & green energy
- Electric: Circuit Breakers
- Sewer: Private Sewer
- Utilities for property: Cable Available
Community & HOA
Location
- Region: Bethlehem
Financial & listing details
- Price per square foot: $263/sqft
- Tax assessed value: $224,400
- Annual tax amount: $3,633
- Date on market: 10/22/2026
- Road surface type: Paved
Estimated market value
Not available
Estimated sales range
Not available
Not available
Price history
| Date | Event | Price |
|---|---|---|
| 10/30/2026 | Pending sale | $239,900$263/sqft |
Source:  PrimeMLS #5115379 Report a problem | ||
| 10/22/2026 | Listed for sale | $239,900+627%$263/sqft |
Source: PrimeMLS #5115379 Report a problem | ||
| 10/15/1999 | Sold | $33,000$36/sqft |
Source: Public Record Report a problem | ||
Public tax history
| Year | Property taxes | Tax assessment |
|---|---|---|
| 2024 | $3,855 +11.4% | $224,400 |
| 2023 | $3,462 +66.6% | $224,400 +157.9% |
| 2022 | $2,078 -3.1% | $87,000 +2.2% |
| 2021 | $2,145 | $85,100 |
| 2020 | $2,145 -5.7% | $85,100 |
| 2019 | $2,275 +2.9% | $85,100 |
| 2018 | $2,210 -5% | $85,100 +12.4% |
| 2017 | $2,326 +11.9% | $75,700 |
| 2016 | $2,079 -7.3% | $75,700 |
| 2015 | $2,242 +3.7% | $75,700 |
| 2013 | $2,161 -18.7% | $75,700 -14.9% |
| 2011 | $2,658 -0.9% | $89,000 -16.8% |
| 2010 | $2,681 -0.7% | $107,000 |
| 2009 | $2,701 -1.9% | $107,000 |
| 2008 | $2,754 | $107,000 |
Find assessor info on the county website
Monthly payment
Est. payment
Payment breakdown
Explore the cost of this home by adjusting the details. Changes won't be saved.Climate risks
Neighborhood: 03574
Nearby schools
Schools provided by the listing agent
- Elementary: Bethlehem Elementary
- Middle: Profile School
- High: Profile Sr. High School
- District: Bethlehem
Source: PrimeMLS. This data may not be complete. We recommend contacting the local school district to confirm school assignments for this home.


Similar homes
- $348,0003 bd2 ba1k sqft132 Rocks Edge Road, Bethlehem, NH 03574Active
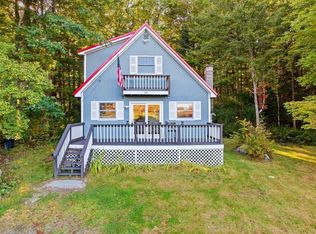 MLS ID #5110926, Erika Pierce. PrimeMLS
- $--3 bd1 ba1.1k sqft206 W Forest Lake Rd, Bethlehem, NH 03574Auction
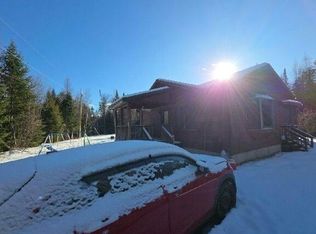 Auction.com 1
- $349,9003 bd2 ba1.1k sqft221 Lewis Hill Road, Bethlehem, NH 03574Active
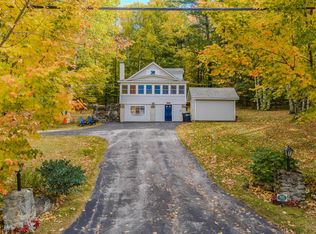 MLS ID #5112576, Tammy Dubreuil. PrimeMLS
- $265,9992 bd1 ba893 sqft848 Faraway Road, Dalton, NH 03598Active
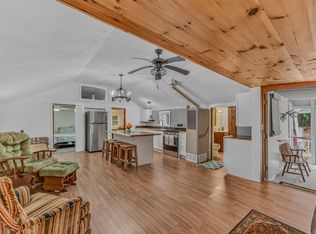 MLS ID #5108431, Tiffany Howard. PrimeMLS
