Don't miss this unique opportunity for affordable, comfortable living! Nestled in a quaint, peaceful park, this spacious 2021 16' x 76' mobile home offers 3 bedrooms, 2 baths, and an impressive array of features designed for comfort and convenience. Thoughtfully equipped with an handicap-accessible bathroom, outdoor lift, and central air conditioning, this lovely home also boasts a newer covered porch, rear deck, above-ground pool, and storage shed. Enjoy affordable lot rent of just $400 per month, which includes water, sewer, and road maintenance. Conveniently located near shopping, schools, recreational trails, and other local amenities, this property offers the perfect combination of comfort, convenience, and affordability. Don't miss your chance to make it yours!
Active
Listed by: RE/MAX Northern Edge • Linda Larrivee • 603-788-2131
$160,000
5 Crowe View Drive, Littleton, NH 03561
3beds
1,140sqft
Manufactured Home
Built in 2021
-- sqft lot
$-- Zestimate®
$140/sqft
$-- HOA
What's special
Above-ground poolOutdoor liftCentral air conditioningStorage shedRear deckNewer covered porchHandicap-accessible bathroom
- 11 days
- 498
- 30
Zillow last checked:
Listing updated:
Listed by:
Linda Larrivee,
RE/MAX Northern Edge 603-788-2131
Source: PrimeMLS,MLS#: 5114880
Facts & features
Interior
Bedrooms & bathrooms
- Bedrooms: 3
- Bathrooms: 2
- 3/4 bathrooms: 2
Heating
- Forced Air
Cooling
- Central Air
Appliances
- Included: Dishwasher, Dryer, Refrigerator, Washer, Gas Stove
Features
- Primary BR w/ BA, Walk-In Closet(s)
- Flooring: Combination
- Has basement: No
Interior area
- Total structure area: 1,140
- Total interior livable area: 1,140 sqft
- Finished area above ground: 1,140
- Finished area below ground: 0
Property
Parking
- Parking features: Paved
Accessibility
- Accessibility features: 1st Floor Bedroom, 1st Floor Full Bathroom, Grab Bars in Bathroom, Handicap Modified, Paved Parking, 1st Floor Laundry
Features
- Levels: One
- Stories: 1
- Patio & porch: Covered Porch
- Exterior features: Deck, Shed
- Has private pool: Yes
- Pool features: Above Ground
Lot
- Features: Country Setting
Details
- Parcel number: LTLNM86B141L
- Zoning description: Residential
- Special conditions: Standard
Construction
Type & style
- Home type: MobileManufactured
- Property subtype: Manufactured Home
Materials
- Vinyl Siding
- Foundation: Concrete Slab
- Roof: Asphalt Shingle
Condition
- New construction: No
- Year built: 2021
Utilities & green energy
- Electric: 100 Amp Service
- Sewer: Public Sewer
- Utilities for property: Cable
Community & HOA
Community
- Security: Carbon Monoxide Detector(s), Smoke Detector(s)
Location
- Region: Littleton
Financial & listing details
- Price per square foot: $140/sqft
- Tax assessed value: $54,100
- Annual tax amount: $1,961
- Date on market: 10/19/2026
- Road surface type: Paved
Estimated market value
Not available
Estimated sales range
Not available
Not available
Price history
| Date | Event | Price |
|---|---|---|
| 10/19/2026 | Listed for sale | $160,000$140/sqft |
Source:  PrimeMLS #5114880 Report a problem | ||
Public tax history
| Year | Property taxes | Tax assessment |
|---|---|---|
| 2024 | $1,349 +10.7% | $54,100 |
| 2023 | $1,219 -2.3% | $54,100 |
| 2022 | $1,248 | $54,100 |
| 2021 | -- | $54,100 |
| 2020 | -- | -- |
Find assessor info on the county website
Monthly payment
Climate risks
Neighborhood: 03561
Nearby schools
Schools provided by the listing agent
- Elementary: Mildred C. Lakeway School
- Middle: Daisy Bronson Junior High
- High: Littleton High School
- District: Littleton Sch District SAU #84
Source: PrimeMLS. This data may not be complete. We recommend contacting the local school district to confirm school assignments for this home.

Similar homes
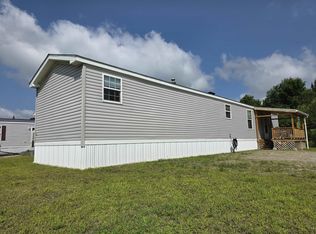
- $149,0003 bd2 ba1k sqft10 Hilltop Manor, Littleton, NH 03561Active
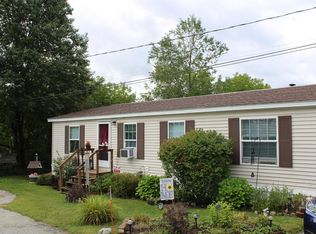 MLS ID #5109538, Tammy Dubreuil. PrimeMLS
- $180,0003 bd2 ba1.4k sqft126 Highland Avenue, Littleton, NH 03561Active
 MLS ID #5104569, Nikki Morrison. PrimeMLS
- $149,0003 bd1 ba1.1k sqft2870 Leonard Hill Road, Concord, VT 05824Active
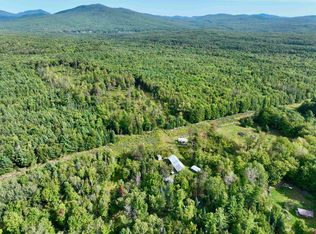 MLS ID #5111826, Vanessa Allen. PrimeMLS
- $169,0002 bd1 ba980 sqft300 Colby Road, Whitefield, NH 03598Active
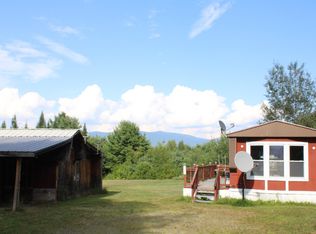 MLS ID #5104006, Tammy Dubreuil. PrimeMLS
