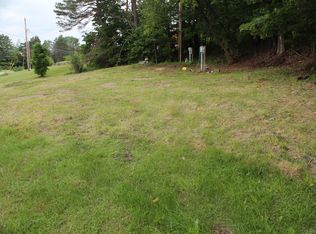
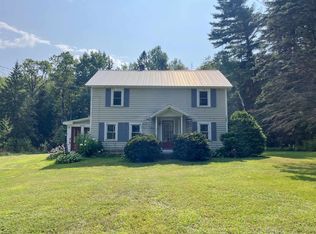
Here is an opportunity for someone ready to roll up their sleeves! Set on 1.27+/- acres in a great Lyndon location, this older home is ready for renovation but brings plenty to the table, including original character, a flexible floor plan, and a location that puts so much of the Northeast Kingdom within easy reach. Enjoy country surroundings while being convenient to Lyndonville, East Burke, Kingdom Trails, Burke Mountain, and all the recreation this area is known for. Inside, you'll find some charming older details worth working with, including wood floors and an enclosed front porch that adds a welcoming spot to sit and enjoy the setting. The main level offers open living space between the kitchen and living room, where a wood stove adds warmth and classic Vermont character. An additional room gives you options for a home office, family room, den, or perhaps a first-floor bedroom, and a 3/4 bath completes this level. Upstairs are three bedrooms and a full bath with a clawfoot tub and separate shower. Outside, the 1.27+/- acre lot offers room to make the property your own. There is work to be done here, but for someone who can see beyond the projects, this could be a rewarding opportunity to bring an older Vermont home back to life in a location that makes it well worth the effort.
Active
Listed by: Tim Scott Real Estate • Katy Rossell
$149,900
4018 Severance Hill Road, Lyndon, VT 05851
3beds
1,690sqft
Single Family Residence
Built in 1900
1.27 Acres Lot
$140,300 Zestimate®
$89/sqft
$-- HOA
What's special
Original characterWood floorsFlexible floor planCountry surroundingsEnclosed front porch
- 36 days
- 2,170
- 259
Zillow last checked:
Listing updated:
Listed by:
Katy Rossell,
Tim Scott Real Estate 802-748-8000
Source: PrimeMLS,MLS#: 5106902
Facts & features
Interior
Bedrooms & bathrooms
- Bedrooms: 3
- Bathrooms: 2
- Full bathrooms: 1
- 3/4 bathrooms: 1
Heating
- Oil, Hot Air, Wood Stove
Cooling
- None
Features
- Basement: Dirt Floor,Unfinished,Interior Entry
Interior area
- Total structure area: 2,368
- Total interior livable area: 1,690 sqft
- Finished area above ground: 1,690
- Finished area below ground: 0
Property
Parking
- Total spaces: 1
- Parking features: Dirt, Gravel
- Garage spaces: 1
Features
- Levels: One and One Half
- Stories: 1.5
- Frontage length: Road frontage: 108
Lot
- Size: 1.27 Acres
- Features: Open Lot, Wooded
Details
- Parcel number: 36911410856
- Zoning description: Lyndonville
Construction
Type & style
- Home type: SingleFamily
- Architectural style: Colonial
- Property subtype: Single Family Residence
Materials
- Wood Frame
- Foundation: Brick
- Roof: Corrugated,Metal
Condition
- New construction: No
- Year built: 1900
Utilities & green energy
- Electric: Circuit Breakers
- Sewer: Septic Tank
- Utilities for property: Phone Available
Community & HOA
Location
- Region: Lyndonville
Financial & listing details
- Price per square foot: $89/sqft
- Tax assessed value: $86,100
- Annual tax amount: $2,441
- Date on market: 8/27/2026
Estimated market value
$140,300
$132,000 - $149,000
$2,439/mo
Price history
| Date | Event | Price |
|---|---|---|
| 8/27/2026 | Listed for sale | $149,900+328.3%$89/sqft |
Source:  PrimeMLS #5106902 Report a problem PrimeMLS #5106902 Report a problem | ||
| 1/21/2021 | Sold | $35,000-47.9%$21/sqft |
Source: Public Record Report a problem | ||
| 3/24/2011 | Sold | $67,200-52%$40/sqft |
Source: Public Record Report a problem | ||
| 12/22/2005 | Sold | $140,000+138.5%$83/sqft |
Source: Public Record Report a problem | ||
| 5/2/2005 | Sold | $58,700$35/sqft |
Source: Public Record Report a problem | ||
Public tax history
| Year | Property taxes | Tax assessment |
|---|---|---|
| 2024 | -- | $86,100 |
| 2023 | -- | $86,100 |
| 2022 | -- | $86,100 |
| 2021 | -- | $86,100 |
| 2020 | -- | $86,100 |
| 2019 | -- | $86,100 |
| 2018 | -- | $86,100 |
| 2017 | -- | $86,100 |
| 2016 | -- | $86,100 +9900% |
| 2015 | -- | $861 |
| 2014 | -- | $861 |
| 2013 | -- | $861 |
| 2012 | -- | $861 |
| 2011 | -- | $861 +20.1% |
| 2010 | -- | $717 |
| 2009 | -- | $717 |
| 2008 | -- | $717 |
| 2007 | -- | $717 +1.1% |
| 2006 | -- | $709 |
Find assessor info on the county website
Monthly payment
Est. payment
Payment breakdown
Explore the cost of this home by adjusting the details. Changes won't be saved.Climate risks
Neighborhood: 05851
Nearby schools
Schools provided by the listing agent
- Elementary: Lyndon Town Elementary School
- Middle: Lyndon Town Elementary School
Source: PrimeMLS. This data may not be complete. We recommend contacting the local school district to confirm school assignments for this home.

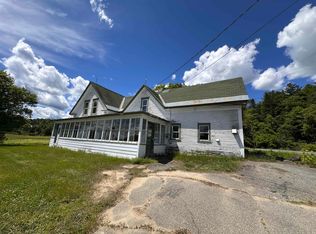
Similar homes
- $195,0005 bd1 ba1.7k sqft28 Stevens Loop, Lyndon, VT 05851Active
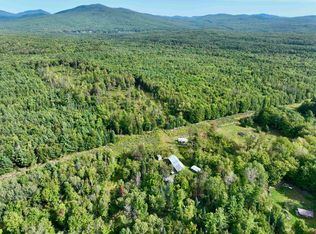
 MLS ID #5095397, Nancy Durand. PrimeMLS
 - $149,0003 bd1 ba1.1k sqft2870 Leonard Hill Road, Concord, VT 05824Active
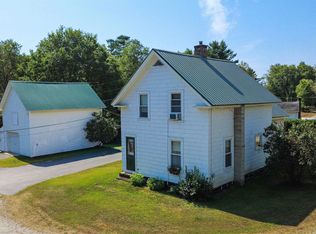
 MLS ID #5111826, Vanessa Allen. PrimeMLS
 - $185,0002 bd2 ba934 sqft86 Payette Drive, St. Johnsbury, VT 05819Active
 MLS ID #5101410, Timothy Scott. PrimeMLS
 - $145,0003 bd2 ba1.7k sqft289 Calkins Camp Road, Danville, VT 05828Active
 MLS ID #5055766, Jennifer Mahoney. PrimeMLS
