*Seller is offering $5,000.00 towards buyers closing costs* Here is an excellent opportunity for those seeking comfortable, simplified living. This beautifully maintained 2021 Redman manufactured home offers quality 2x6 construction and a thoughtfully designed 28' x 44' layout with an open floor plan and generous room sizes throughout. Gently lived in, the home presents a bright, modern interior that feels both comfortable and elevated. Situated at the end of a quiet cul-de-sac within Riverview Estates, the property enjoys a generous surrounding green space as well as an attached carport providing convenient covered parking. Located just outside of town, enjoy the close proximity to local amenities, schools and the abundant recreational opportunities the NEK is known for. Lot rent is $398 per month.
Active
Listed by: StoneCrest Properties, LLC2 • Nikki Peters
Price cut: $10K (7/29)
$119,900
43 Crystal Lane, Lyndon, VT 05851
3beds
1,173sqft
Manufactured Home
Built in 2021
-- sqft lot
$118,300 Zestimate®
$102/sqft
$-- HOA
What's special
Generous room sizes throughoutOpen floor planBright modern interiorGenerous surrounding green space
- 248 days
- 479
- 35
Zillow last checked:
Listing updated:
Listed by:
Nikki Peters,
StoneCrest Properties, LLC2 802-626-4790
Source: PrimeMLS,MLS#: 5075600
Facts & features
Interior
Bedrooms & bathrooms
- Bedrooms: 3
- Bathrooms: 2
- Full bathrooms: 1
- 3/4 bathrooms: 1
Heating
- Forced Air
Cooling
- None
Appliances
- Included: Dishwasher, Electric Range, Refrigerator
Features
- Flooring: Carpet, Vinyl
- Has basement: No
Interior area
- Total structure area: 1,173
- Total interior livable area: 1,173 sqft
- Finished area above ground: 1,173
- Finished area below ground: 0
Property
Parking
- Parking features: Paved, Carport
- Has carport: Yes
Accessibility
- Accessibility features: 1st Floor 3 Ft. Doors, 1st Floor 3/4 Bathroom, 1st Floor Bedroom, 1st Floor Full Bathroom, 1st Floor Hrd Surfce Flr, 1st Floor Low-Pile Carpet, Bathroom w/Step-in Shower, Kitchen w/5 Ft. Diameter, One-Level Home, 1st Floor Laundry
Features
- Levels: One
- Stories: 1
Lot
- Features: Open Lot, In Town
Details
- Parcel number: 36911413159
- Zoning description: Res
- Special conditions: Standard
Construction
Type & style
- Home type: MobileManufactured
- Property subtype: Manufactured Home
Materials
- Vinyl Siding
- Foundation: None
- Roof: Asphalt Shingle
Condition
- New construction: No
- Year built: 2021
Utilities & green energy
- Electric: Circuit Breakers
- Sewer: Public Sewer
- Utilities for property: Phone Available
Community & HOA
Location
- Region: Lyndonville
Financial & listing details
- Price per square foot: $102/sqft
- Tax assessed value: $74,800
- Annual tax amount: $1,901
- Date on market: 2/3/2026
- Body type: Double Wide
Estimated market value
$118,300
$112,000 - $124,000
Not available
Price history
| Date | Event | Price |
|---|---|---|
| 7/29/2026 | Price change | $119,900-7.7%$102/sqft |
Source:  PrimeMLS #5075600 Report a problem PrimeMLS #5075600 Report a problem | ||
| 2/3/2026 | Listed for sale | $129,900$111/sqft |
Source: PrimeMLS #5075600 Report a problem | ||
Public tax history
| Year | Property taxes | Tax assessment |
|---|---|---|
| 2024 | -- | $74,800 |
| 2023 | -- | $74,800 |
| 2022 | -- | $74,800 |
| 2021 | -- | $74,800 |
Find assessor info on the county website
Monthly payment
Climate risks
Neighborhood: 05851
Nearby schools
Schools provided by the listing agent
- Elementary: Lyndon Town Elementary School
- Middle: Lyndon Town Elementary School
- High: Lyndon Institute
- District: Kingdom East
Source: PrimeMLS. This data may not be complete. We recommend contacting the local school district to confirm school assignments for this home.
Similar homes
- $149,9003 bd2 ba1.6k sqft4018 Severance Hill Road, Lyndon, VT 05851Active
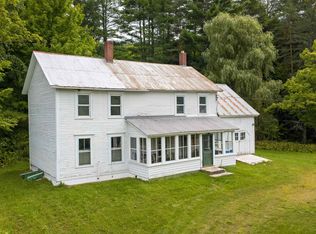 MLS ID #5106902, Katy Rossell. PrimeMLS
 - $79,9003 bd2 ba1k sqft1760 Wheelock Road, Sutton, VT 05867Active
 MLS ID #5092167, Steve Schoppmeyer. PrimeMLS
 - $149,0003 bd1 ba1.1k sqft2870 Leonard Hill Road, Concord, VT 05824Active
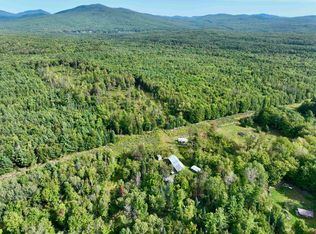 MLS ID #5111826, Vanessa Allen. PrimeMLS
 - $129,9003 bd2 ba1.7k sqft289 Calkins Camp Road, Danville, VT 05828Active
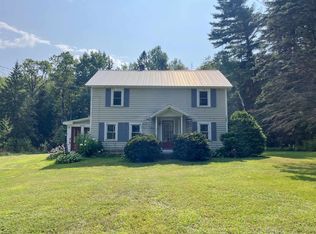 MLS ID #5055766, Jennifer Mahoney. PrimeMLS
