This charming townhouse offers great potential with 4 bedrooms and 1 full bathroom, featuring a partial demo that's ready for your creative touch. Located within walking distance to shops, restaurants, a yoga studio, and schools, it’s perfectly situated for convenience. Don't miss the flowering cherry tree that gives the street its name. Come see how you can transform this home before it's gone!
Active
Listed by: BHHS Vermont Realty Group/Morrisville-Stowe • Trombley & Day Group
$109,000
127 Cherry Street, Hardwick, VT 05843
4beds
1,306sqft
Single Family Residence
Built in 1900
6,534 Square Feet Lot
$170,000 Zestimate®
$83/sqft
$-- HOA
What's special
Flowering cherry tree
- 13 days
- 683
- 20
Zillow last checked:
Listing updated:
Listed by:
Trombley & Day Group,
BHHS Vermont Realty Group/Morrisville-Stowe 802-888-0021
Source: PrimeMLS,MLS#: 5107552
Facts & features
Interior
Bedrooms & bathrooms
- Bedrooms: 4
- Bathrooms: 1
- Full bathrooms: 1
Heating
- Propane, Hot Air
Cooling
- None
Features
- Living/Dining
- Basement: Dirt Floor,Interior Stairs,Unfinished,Interior Entry
Interior area
- Total structure area: 2,074
- Total interior livable area: 1,306 sqft
- Finished area above ground: 1,306
- Finished area below ground: 0
Property
Parking
- Parking features: Shared Driveway, Gravel
Accessibility
- Accessibility features: 1st Floor Full Bathroom
Features
- Levels: Two
- Stories: 2
- Patio & porch: Covered Porch
Lot
- Size: 6,534 Square Feet
- Features: Corner Lot, Level, Street Lights, In Town
Details
- Parcel number: 28208911443
- Zoning description: Village Neighborhood
Construction
Type & style
- Home type: SingleFamily
- Architectural style: Historic Vintage
- Property subtype: Single Family Residence
Materials
- Wood Frame, Vinyl Siding
- Foundation: Stone
- Roof: Metal
Condition
- New construction: No
- Year built: 1900
Utilities & green energy
- Electric: Circuit Breakers
- Sewer: Public Sewer
- Utilities for property: Cable
Community & HOA
Location
- Region: Hardwick
Financial & listing details
- Price per square foot: $83/sqft
- Tax assessed value: $73,700
- Annual tax amount: $2,554
- Date on market: 8/31/2026
- Road surface type: Paved
Estimated market value
$170,000
$133,000 - $209,000
$2,179/mo
Price history
| Date | Event | Price |
|---|---|---|
| 8/31/2026 | Listed for sale | $109,000+9%$83/sqft |
Source:  PrimeMLS #5107552 Report a problem PrimeMLS #5107552 Report a problem | ||
| 11/1/2024 | Sold | $100,000-9.1%$77/sqft |
Source: PrimeMLS #5009091 Report a problem | ||
| 8/18/2024 | Contingent | $110,000$84/sqft |
Source: PrimeMLS #5009091 Report a problem | ||
| 8/9/2024 | Listed for sale | $110,000$84/sqft |
Source: PrimeMLS #5009091 Report a problem | ||
Public tax history
| Year | Property taxes | Tax assessment |
|---|---|---|
| 2024 | -- | $73,700 |
| 2023 | -- | $73,700 |
| 2022 | -- | $73,700 |
| 2021 | -- | $73,700 |
| 2020 | -- | $73,700 |
| 2019 | -- | $73,700 |
| 2018 | -- | $73,700 |
| 2017 | -- | $73,700 |
| 2016 | -- | $73,700 +10818.5% |
| 2015 | -- | $675 |
| 2014 | -- | $675 |
| 2013 | -- | $675 |
| 2012 | -- | $675 |
| 2011 | -- | $675 |
| 2010 | -- | $675 |
| 2009 | -- | $675 |
| 2008 | -- | $675 |
| 2007 | -- | $675 |
| 2006 | -- | $675 |
Find assessor info on the county website
Monthly payment
Est. payment
Payment breakdown
Explore the cost of this home by adjusting the details. Changes won't be saved.Climate risks
Neighborhood: 05843
Nearby schools
Schools provided by the listing agent
- Elementary: Hardwick Elementary School
- Middle: Hazen Union Middle School
- High: Hazen UHSD #26
- District: Orleans Southwest
Source: PrimeMLS. This data may not be complete. We recommend contacting the local school district to confirm school assignments for this home.
Similar homes
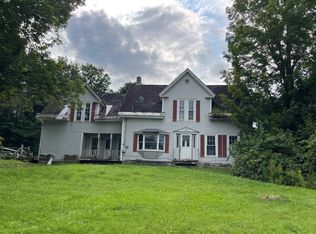
- $77,0002 bd1 ba1k sqft2141 VT Route 16, Hardwick, VT 05843Active
 MLS ID #5101850, Tyler Buswell. PrimeMLS
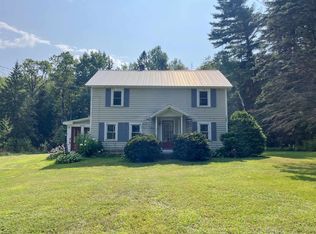
 - $85,0004 bd2 ba1.8k sqft2612 Glover Street, Glover, VT 05839Active
 MLS ID #5105151, Jennifer Mahoney. PrimeMLS
 - $145,0001 bd1 ba1k sqft142 Hines Place Trail, Walden, VT 05836Active
 MLS ID #5105199, Karen K Whitcomb. PrimeMLS
 - $145,0003 bd2 ba1.7k sqft289 Calkins Camp Road, Danville, VT 05828Active
 MLS ID #5055766, Jennifer Mahoney. PrimeMLS
