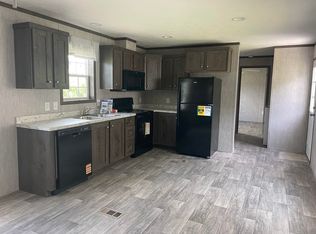
Affordable homeownership has arrived! Welcome to this well maintained 2 bedroom, 2 bathroom manufactured home nestled on a beautifully landscaped lot in Sandy Pines. Offering a spacious open concept living room, kitchen, and dining area, this home provides comfortable everyday living with an abundance of natural light. The primary bedroom features its own private bathroom while the second bedroom and additional full bath provide space for guests, a home office, or hobbies. Outside, you'll find established perennial flower gardens, mature trees that provide a peaceful setting, and a large blueberry bush already producing fruit. Two storage sheds offer convenient space for lawn equipment, gardening tools, and seasonal storage. The monthly park fee is just $588 and includes water, sewer, trash removal, and snow removal, making for easy, low maintenance living throughout the year. Conveniently located just minutes from Montpelier, shopping, restaurants, and Interstate 89, this home offers an affordable opportunity to enjoy Central Vermont living without sacrificing convenience. Whether you're purchasing your first home, downsizing, or simply looking for an affordable place to call your own, this move in ready property is ready to welcome its next owner.
Active
Listed by: Leslie Drown Real Estate LLC • Leslie Drown
Price cut: $5K (9/21)
$80,000
129 Sandy Pines Road, East Montpelier, VT 05651
3beds
952sqft
Manufactured Home
Built in 2002
-- sqft lot
$-- Zestimate®
$84/sqft
$-- HOA
What's special
Established perennial flower gardensBeautifully landscaped lotAbundance of natural light
- 63 days
- 686
- 42
Zillow last checked:
Listing updated:
Listed by:
Leslie Drown,
Leslie Drown Real Estate LLC 802-279-2782
Source: PrimeMLS,MLS#: 5101622
Facts & features
Interior
Bedrooms & bathrooms
- Bedrooms: 3
- Bathrooms: 2
- Full bathrooms: 2
Heating
- Hot Air
Cooling
- None
Appliances
- Included: Dishwasher, Dryer, Microwave, Refrigerator, Washer, Gas Stove
Features
- Flooring: Carpet, Laminate, Vinyl
- Has basement: No
Interior area
- Total structure area: 952
- Total interior livable area: 952 sqft
- Finished area above ground: 952
- Finished area below ground: 0
Property
Parking
- Parking features: Shared Driveway, Dirt
Features
- Levels: One
- Stories: 1
Lot
- Features: Level, Sloped
Details
- Parcel number: 19506211152
- Zoning description: Residential
- Special conditions: Standard
Construction
Type & style
- Home type: MobileManufactured
- Property subtype: Manufactured Home
Materials
- Vinyl Siding
- Foundation: Floating Slab
- Roof: Shingle
Condition
- New construction: No
- Year built: 2002
Utilities & green energy
- Electric: 100 Amp Service
- Sewer: Community
- Utilities for property: Other
Community & HOA
Location
- Region: East Montpelier
Financial & listing details
- Price per square foot: $84/sqft
- Tax assessed value: $34,600
- Annual tax amount: $972
- Date on market: 7/24/2026
- Body type: Single Wide
Estimated market value
Not available
Estimated sales range
Not available
Not available
Price history
| Date | Event | Price |
|---|---|---|
| 9/21/2026 | Price change | $80,000-5.9%$84/sqft |
Source:  PrimeMLS #5101622 Report a problem PrimeMLS #5101622 Report a problem | ||
| 7/24/2026 | Listed for sale | $85,000$89/sqft |
Source: PrimeMLS #5101622 Report a problem | ||
Public tax history
| Year | Property taxes | Tax assessment |
|---|---|---|
| 2024 | -- | $34,600 |
| 2023 | -- | $34,600 |
| 2022 | -- | $34,600 |
| 2021 | -- | $34,600 |
| 2020 | -- | $34,600 |
| 2019 | -- | $34,600 |
| 2018 | -- | $34,600 |
| 2017 | $768 | $34,600 |
| 2016 | -- | $34,600 +9900% |
| 2015 | -- | $346 |
| 2014 | -- | $346 |
| 2013 | -- | $346 |
| 2012 | -- | $346 |
| 2011 | -- | $346 |
| 2010 | -- | $346 |
| 2009 | -- | $346 -12.2% |
| 2008 | -- | $394 |
| 2007 | -- | $394 |
| 2006 | -- | $394 |
Find assessor info on the county website
Monthly payment
Climate risks
Neighborhood: 05651
Nearby schools
Schools provided by the listing agent
- Elementary: East Montpelier Elementary
- Middle: U-32
- High: U32 High School
- District: East Montpelier School Distric
Source: PrimeMLS. This data may not be complete. We recommend contacting the local school district to confirm school assignments for this home.
Similar homes
- $99,0002 bd1 ba924 sqft2731 VT Rte 232, Marshfield, VT 05658-8050Active
 MLS ID #5093131, Leslie Drown. PrimeMLS
 - $95,0003 bd1 ba972 sqft535 Collar Hill Road, Calais, VT 05648Active
 MLS ID #5108137, Tina Golon. PrimeMLS
 - $89,9002 bd1 ba1.2k sqft34 Bolduc Road, Middlesex, VT 05602Active
 MLS ID #5099108, Tina Golon. PrimeMLS
 - $99,4033 bd2 ba880 sqft95 Addison Drive, Berlin, VT 05602Active
 MLS ID #5051323, Kate Barry. PrimeMLS
