Escape to the peace and privacy of this charming furnished log cabin nestled on 5.43 +/- wooded acres in picturesque Dalton, NH. Built in 1990, this warm and inviting log home offers rustic character with a functional layout designed for comfortable living. The main level features a convenient first-floor bedroom, full bath, mudroom/utility room while the spacious loft provides flexible space for additional sleeping quarters, a home office, or recreation area. Full basement features interior stairs, walk in cedar closet, and workshop area. Natural wood finishes and the timeless appeal of log home construction create a cozy North Country atmosphere throughout. Outside, you'll appreciate the detached two-car garage, offering ample room for vehicles, equipment, and storage. A large shed provides even more space for tools, outdoor gear, or hobby use. Surrounded by mature trees, the property offers exceptional privacy and room to explore, garden, or simply enjoy nature. Whether you're looking for a year-round residence, a weekend getaway, or a North Country retreat, this secluded Dalton property offers the perfect blend of comfort, character, and acreage. Close proximatey to I-93
Active under contract
Listed by: RE/MAX Northern Edge • Lori Lachance • 603-788-2131
$359,900
165 Landry Road, Dalton, NH 03598
2beds
1,536sqft
Single Family Residence
Built in 1990
5.43 Acres Lot
$347,300 Zestimate®
$234/sqft
$-- HOA
What's special
Charming furnished log cabinWorkshop areaConvenient first-floor bedroomNatural wood finishesWalk in cedar closetSurrounded by mature treesRustic character
- 34 days
- 2,030
- 182
Zillow last checked:
Listing updated:
Listed by:
Lori Lachance,
RE/MAX Northern Edge 603-788-2131
Source: PrimeMLS,MLS#: 5113260
Facts & features
Interior
Bedrooms & bathrooms
- Bedrooms: 2
- Bathrooms: 1
- Full bathrooms: 1
Heating
- Oil, Wood, Forced Air, Hot Water, Wood Stove
Cooling
- Other
Appliances
- Included: Dryer, Freezer, Microwave, Electric Range, Refrigerator, Washer, Oil Water Heater
- Laundry: 1st Floor Laundry
Features
- Central Vacuum, Cathedral Ceiling(s), Cedar Closet(s), Ceiling Fan(s), Hearth, Kitchen/Living, Natural Woodwork, Indoor Storage
- Flooring: Laminate, Softwood
- Windows: Skylight(s), Screens
- Basement: Bulkhead,Concrete,Concrete Floor,Full,Interior Stairs,Storage Space,Unfinished,Interior Access,Basement Stairs,Interior Entry
- Furnished: Yes
Interior area
- Total structure area: 2,496
- Total interior livable area: 1,536 sqft
- Finished area above ground: 1,536
- Finished area below ground: 0
Property
Parking
- Total spaces: 2
- Parking features: Dirt, Auto Open, Driveway, Garage, Detached
- Garage spaces: 2
- Has uncovered spaces: Yes
Features
- Levels: One and One Half
- Stories: 1.5
- Patio & porch: Porch, Covered Porch, Enclosed Porch
- Exterior features: Deck, Garden, Natural Shade, Shed
- Frontage length: Road frontage: 442
Lot
- Size: 5.43 Acres
- Features: Country Setting, Landscaped, Rolling Slope, Secluded, Trail/Near Trail, Near Skiing, Near Snowmobile Trails
Details
- Additional structures: Outbuilding
- Parcel number: DLTNM00404B000064L000000
- Zoning description: None
- Special conditions: Standard
Construction
Type & style
- Home type: SingleFamily
- Property subtype: Single Family Residence
Materials
- Log Home
- Foundation: Concrete
- Roof: Asphalt Shingle
Condition
- New construction: No
- Year built: 1990
Utilities & green energy
- Electric: 200+ Amp Service
- Sewer: Leach Field, On-Site Septic Exists
- Utilities for property: Phone Available, Fiber Optic Internt Avail
Community & HOA
Location
- Region: Dalton
Financial & listing details
- Price per square foot: $234/sqft
- Tax assessed value: $276,800
- Annual tax amount: $4,725
- Date on market: 10/7/2026
- Cumulative days on market: 33 days
- Listing agreement: Exclusive Right
- Listing terms: Cash,Conventional
- Road surface type: Gravel, Unpaved
Estimated market value
$347,300
$330,000 - $365,000
$1,845/mo
Price history
| Date | Event | Price |
|---|---|---|
| 10/7/2026 | Listed for sale | $359,900$234/sqft |
Source:  PrimeMLS #5113260 Report a problem | ||
Public tax history
| Year | Property taxes | Tax assessment |
|---|---|---|
| 2024 | $4,169 +2.1% | $276,800 |
| 2023 | $4,083 +0.6% | $276,800 +74.2% |
| 2022 | $4,060 +1.6% | $158,900 |
| 2021 | $3,996 +4.2% | $158,900 |
| 2020 | $3,834 +1.1% | $158,900 |
| 2019 | $3,791 | $158,900 |
| 2018 | $3,791 +2.9% | $158,900 +9% |
| 2017 | $3,684 +3.2% | $145,800 |
| 2016 | $3,571 -1.6% | $145,800 |
| 2015 | $3,629 +3% | $145,800 |
| 2014 | $3,524 +7.3% | $145,800 |
| 2013 | $3,285 | $145,800 |
Find assessor info on the county website
Monthly payment
Est. payment
Payment breakdown
Explore the cost of this home by adjusting the details. Changes won't be saved.Climate risks
Neighborhood: 03598
Nearby schools
Schools provided by the listing agent
- Elementary: Whitefield Elementary School
- Middle: Whitefield Elementary
- High: White Mountain Regional HS
- District: White Mountains Regional
Source: PrimeMLS. This data may not be complete. We recommend contacting the local school district to confirm school assignments for this home.
Similar homes
- $350,0003 bd1 ba1.4k sqft331 Lancaster Road, Whitefield, NH 03598Active
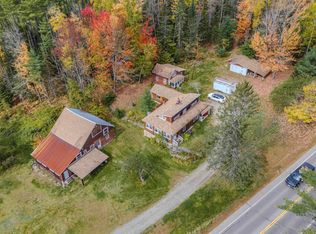 MLS ID #5112583, Tammy Dubreuil. PrimeMLS
- $395,0003 bd-- ba972 sqft36 Mountain Road, Dalton, NH 03598Active
 MLS ID #5089809, Nikki Morrison. PrimeMLS
- $--3 bd1 ba1.1k sqft206 W Forest Lake Rd, Bethlehem, NH 03574Auction
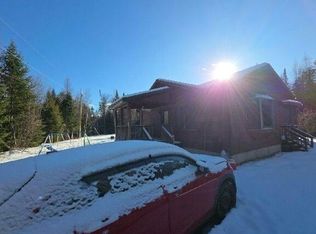 Auction.com 1
- $265,9992 bd1 ba893 sqft848 Faraway Road, Dalton, NH 03598Active
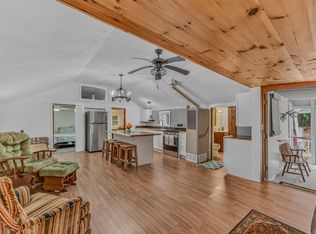 MLS ID #5108431, Tiffany Howard. PrimeMLS
