Extensively renovated White Mountains retreat with approximately $75,000 in recent improvements. This charming 3-bedroom, 1.5-bath gambrel-style home combines classic mountain character with thoughtful upgrades designed for comfortable year-round living, vacation use, or easy rental management. Recent improvements include fresh paint throughout, refinished kitchen cabinets, new floors in bedrooms and basement/den, all new appliances, new ceiling fans, a brand-new propane Rinnai heating system, a new gas fireplace, an additional connected woodstove, smart managed thermostats, additional parking, and new exterior stair access to the second level. The home retains its inviting mountain character with beautiful wood ceilings and exposed beams, while the extensive updates make it comfortable, efficient and ready to enjoy. A thoughtfully reconfigured laundry area includes a separate, lockable private owner’s storage space and second refrigerator ideal for keeping personal belongings secure when the property is being used as a vacation rental. Outside, enjoy the wraparound deck, mountain setting and fire pit after a day exploring the White Mountains. The property offers convenient access to Bretton Woods, Cannon Mountain, Franconia Notch State Park, Santa’s Village and Forest Lake, with downtown Littleton nearby for restaurants, shopping and amenities. Whether you’re looking for a primary residence, turnkey mountain getaway, or property suited for vacation-rental use, 649 Littleton Road offers the character of a New Hampshire retreat with substantial recent investment already completed. So many improvements throughout- this one is truly a must-see!
Active
Listed by: Cameron Prestige, LLC • Stephanie Bates
Price cut: $15K (8/25)
$435,000
649 Littleton Road, Whitefield, NH 03598
3beds
1,232sqft
Single Family Residence
Built in 1980
0.69 Acres Lot
$421,300 Zestimate®
$353/sqft
$-- HOA
What's special
Mountain settingNew gas fireplaceAdditional parkingFire pitFresh paint throughoutAdditional connected woodstoveThoughtfully reconfigured laundry area
- 46 days
- 678
- 41
Zillow last checked:
Listing updated:
Listed by:
Stephanie Bates,
Cameron Prestige, LLC 857-331-5127
Source: PrimeMLS,MLS#: 5105060
Facts & features
Interior
Bedrooms & bathrooms
- Bedrooms: 3
- Bathrooms: 2
- Full bathrooms: 1
- 1/2 bathrooms: 1
Heating
- Propane, Multi Fuel, Baseboard, Electric, 2 Stoves, Gas Stove, Wood Stove
Cooling
- None
Appliances
- Included: Dryer, Microwave, Electric Range, Refrigerator, Washer, Propane Water Heater
- Laundry: 1st Floor Laundry
Features
- Dining Area
- Flooring: Hardwood, Tile, Vinyl Plank
- Basement: Concrete,Partially Finished,Walkout,Basement Stairs,Interior Entry
- Number of fireplaces: 1
- Fireplace features: Gas, 1 Fireplace
- Furnished: Yes
Interior area
- Total structure area: 1,694
- Total interior livable area: 1,232 sqft
- Finished area above ground: 1,078
- Finished area below ground: 154
Property
Parking
- Parking features: Paved, Driveway, Off Street, Parking Spaces 3 - 5
- Has uncovered spaces: Yes
Accessibility
- Accessibility features: Paved Parking
Features
- Levels: Two
- Stories: 2
- Patio & porch: Patio
- Exterior features: Balcony, Deck, Shed, Storage
- Has view: Yes
- View description: Mountain(s)
- Frontage length: Road frontage: 190
Lot
- Size: 0.69 Acres
- Features: Wooded
Details
- Parcel number: WHFDM250L001
- Zoning description: R
- Special conditions: Standard
Construction
Type & style
- Home type: SingleFamily
- Architectural style: Gambrel
- Property subtype: Single Family Residence
Materials
- Wood Frame, Concrete Exterior, Stone Exterior
- Foundation: Concrete
- Roof: Asphalt Shingle
Condition
- New construction: No
- Year built: 1980
Utilities & green energy
- Electric: 200+ Amp Service, Circuit Breakers
- Sewer: 1000 Gallon, Private Sewer, Septic Tank
- Utilities for property: Cable at Site
Green energy
- Energy efficient items: Thermostat
Community & HOA
Location
- Region: Whitefield
Financial & listing details
- Price per square foot: $353/sqft
- Tax assessed value: $302,900
- Annual tax amount: $4,968
- Date on market: 8/14/2026
Estimated market value
$421,300
$400,000 - $442,000
$2,238/mo
Price history
| Date | Event | Price |
|---|---|---|
| 8/25/2026 | Price change | $435,000-3.3%$353/sqft |
Source:  PrimeMLS #5105060 Report a problem PrimeMLS #5105060 Report a problem | ||
| 8/14/2026 | Listed for sale | $450,000+34.3%$365/sqft |
Source: PrimeMLS #5105060 Report a problem | ||
| 9/29/2023 | Sold | $335,000+3.1%$272/sqft |
Source: PrimeMLS #4966943 Report a problem | ||
| 8/24/2023 | Listed for sale | $325,000+132.1%$264/sqft |
Source: PrimeMLS #4966943 Report a problem | ||
| 12/10/2018 | Sold | $140,000-3.1%$114/sqft |
Source: Public Record Report a problem | ||
| 9/12/2018 | Listed for sale | $144,500+7%$117/sqft |
Source: Keller Williams Lakes & Mountains Realty #4718157 Report a problem | ||
| 5/26/2017 | Sold | $135,000-6.8%$110/sqft |
Source: PrimeMLS #4611372 Report a problem | ||
| 3/23/2017 | Pending sale | $144,900$118/sqft |
Source: Peabody and Smith Realty #4611372 Report a problem | ||
| 1/11/2017 | Listed for sale | $144,900$118/sqft |
Source: Peabody and Smith Realty #4611372 Report a problem | ||
| 1/4/2017 | Pending sale | $144,900$118/sqft |
Source: Peabody and Smith Realty #4611372 Report a problem | ||
| 12/9/2016 | Listed for sale | $144,900-0.7%$118/sqft |
Source: Peabody and Smith Realty #4611372 Report a problem | ||
| 9/29/2015 | Listing removed | $145,900$118/sqft |
Source: Sandi Dodge Realty, LLC Report a problem | ||
| 6/2/2015 | Listed for sale | $145,900+26.9%$118/sqft |
Source: Sandi Dodge Realty, LLC Report a problem | ||
| 10/27/2003 | Sold | $115,000$93/sqft |
Source: Public Record Report a problem | ||
Public tax history
| Year | Property taxes | Tax assessment |
|---|---|---|
| 2024 | $4,968 +44.2% | $302,900 +127.6% |
| 2023 | $3,446 +1.8% | $133,110 |
| 2022 | $3,384 -0.5% | $133,110 |
| 2021 | $3,402 +16.9% | $133,110 +15.7% |
| 2020 | $2,911 | $115,040 |
| 2018 | $2,911 +2.9% | $115,040 +0.7% |
| 2016 | $2,830 -2.6% | $114,240 |
| 2015 | $2,907 +8.9% | $114,240 -13.1% |
| 2012 | $2,669 +0.3% | $131,400 |
| 2011 | $2,661 +2.2% | $131,400 |
| 2010 | $2,604 -0.6% | $131,400 |
| 2009 | $2,620 | $131,400 |
Find assessor info on the county website
Monthly payment
Est. payment
Payment breakdown
Explore the cost of this home by adjusting the details. Changes won't be saved.Climate risks
Neighborhood: 03598
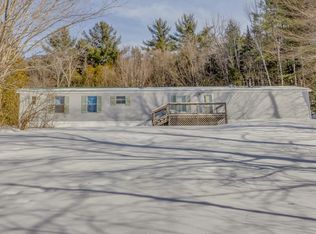
Similar homes
- $489,0003 bd2 ba1.6k sqft39 Manns Hill Road, Littleton, NH 03561Active
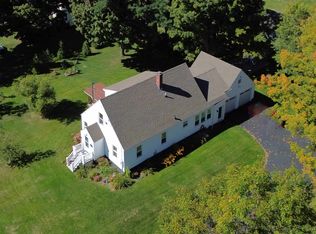 MLS ID #5109309, Matt Tellier. PrimeMLS
 - $324,0004 bd1 ba1.4k sqft8 Holly Heights, Whitefield, NH 03598Active
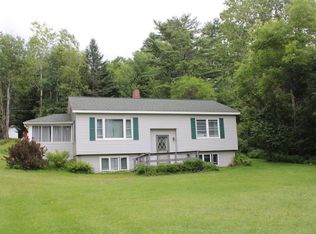 MLS ID #5101188, Tammy Dubreuil. PrimeMLS
 - $484,5004 bd2 ba1.3k sqft6 Tuck Lane, Littleton, NH 03561Active
 MLS ID #5106962, Mitch Hamel. PrimeMLS
 - $449,0003 bd2 ba1.5k sqft635 Hadley Road, Sugar Hill, NH 03586Active
 MLS ID #5105058, Heidi Boedecker. PrimeMLS
