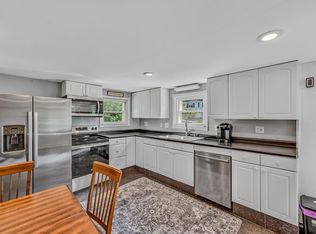
Traditional New England-style home with 4 bedrooms, 1 bathroom, a large kitchen, spacious living room, and a drive-in basement. Situated on a level 0.65 acre in-town lot within walking distance to downtown Littleton, this property offers direct views of the Ammonoosuc River and downtown. A large cow barn connected to the home by a breezeway provides excellent space for hobbies, storage, or workshop use. Grove Street is a desirable neighborhood with sidewalks and easy access to downtown shops, restaurants, and local amenities. This property is winterized and has not been occupied for approximately one year. Buyers and their agents are encouraged to perform their own due diligence regarding all aspects of the property. Seller will pay up to $5,000 toward buyer(s) closing cost.
Active
Listed by: Coldwell Banker LIFESTYLES- Littleton • Ruth Hamilton
Price cut: $15K (7/27)
$300,000
131 Grove Street, Littleton, NH 03561
4beds
1,669sqft
Single Family Residence
Built in 1890
0.65 Acres Lot
$294,400 Zestimate®
$180/sqft
$-- HOA
What's special
Drive-in basementDesirable neighborhood with sidewalksLarge kitchen
- 136 days
- 700
- 39
Zillow last checked:
Listing updated:
Listed by:
Ruth Hamilton,
Coldwell Banker LIFESTYLES- Littleton Cell:603-252-0437,
Michael Jones,
Coldwell Banker LIFESTYLES- Littleton
Source: PrimeMLS,MLS#: 5089500
Facts & features
Interior
Bedrooms & bathrooms
- Bedrooms: 4
- Bathrooms: 1
- 3/4 bathrooms: 1
Heating
- Steam
Cooling
- None
Features
- Basement: Concrete Floor,Full,Interior Stairs,Exterior Entry,Basement Stairs,Interior Entry
Interior area
- Total structure area: 2,642
- Total interior livable area: 1,669 sqft
- Finished area above ground: 1,669
- Finished area below ground: 0
Property
Parking
- Total spaces: 1
- Parking features: Paved
- Garage spaces: 1
Features
- Levels: 1.75
- Stories: 1.75
- Frontage length: Road frontage: 92
Lot
- Size: 0.65 Acres
- Features: Level, Sidewalks, Ski Area, Slight, Street Lights, Near Golf Course, Near Shopping, Near Skiing, Neighborhood, Near Hospital, Near School(s)
Details
- Parcel number: LTLNM85B21L
- Zoning description: Residential
- Special conditions: Standard
Construction
Type & style
- Home type: SingleFamily
- Architectural style: Contemporary
- Property subtype: Single Family Residence
Materials
- Wood Frame, Vinyl Siding, Wood Exterior
- Foundation: Concrete
- Roof: Asphalt Shingle
Condition
- New construction: No
- Year built: 1890
Utilities & green energy
- Electric: 100 Amp Service, Circuit Breakers
- Sewer: Public Sewer
- Utilities for property: Cable Available, Phone Available
Community & HOA
Location
- Region: Littleton
Financial & listing details
- Price per square foot: $180/sqft
- Tax assessed value: $155,800
- Annual tax amount: $4,594
- Date on market: 5/21/2026
Estimated market value
$294,400
$280,000 - $309,000
$2,403/mo
Price history
| Date | Event | Price |
|---|---|---|
| 7/27/2026 | Price change | $300,000-4.8%$180/sqft |
Source:  PrimeMLS #5089500 Report a problem PrimeMLS #5089500 Report a problem | ||
| 6/29/2026 | Price change | $315,000-16%$189/sqft |
Source: PrimeMLS #5089500 Report a problem | ||
| 5/21/2026 | Listed for sale | $375,000$225/sqft |
Source: PrimeMLS #5089500 Report a problem | ||
Public tax history
| Year | Property taxes | Tax assessment |
|---|---|---|
| 2024 | $3,886 +10.6% | $155,800 |
| 2023 | $3,512 -2.3% | $155,800 |
| 2022 | $3,593 +6.5% | $155,800 |
| 2021 | $3,373 | $155,800 |
| 2020 | $3,373 -0.1% | $155,800 +6.6% |
| 2019 | $3,377 +1.7% | $146,200 +1.7% |
| 2018 | $3,322 +10.8% | $143,800 +23.9% |
| 2017 | $2,998 -0.3% | $116,100 |
| 2016 | $3,008 -5.2% | $116,100 -14.7% |
| 2015 | $3,174 +5.1% | $136,100 |
| 2014 | $3,021 -1.2% | $136,100 |
| 2013 | $3,057 +6.6% | $136,100 |
| 2012 | $2,868 +3.3% | $136,100 |
| 2011 | $2,776 -12.7% | $136,100 -6.7% |
| 2010 | $3,181 | $145,900 |
| 2008 | $3,181 +7.8% | $145,900 |
| 2005 | $2,950 | $145,900 |
Find assessor info on the county website
Monthly payment
Est. payment
Payment breakdown
Explore the cost of this home by adjusting the details. Changes won't be saved.Climate risks
Neighborhood: 03561
Nearby schools
Schools provided by the listing agent
- Elementary: Mildred C. Lakeway School
- Middle: Daisy Bronson Junior High
- High: Littleton High School
- District: Littleton Sch District SAU #84
Source: PrimeMLS. This data may not be complete. We recommend contacting the local school district to confirm school assignments for this home.
Similar homes
- $325,0003 bd2 ba1.3k sqft45 Richmond Street, Littleton, NH 03561Active
 MLS ID #5091233, Connie Sleath. PrimeMLS
 - $299,9993 bd2 ba1k sqft410 South Street, Littleton, NH 03561Active
 MLS ID #5083532, Herbie Bartlett. PrimeMLS
 - $289,0003 bd1 ba1.1k sqft22 Pike Avenue, Littleton, NH 03561Active
 MLS ID #5106269, Tyler Richer. PrimeMLS
 - $319,9003 bd1 ba1.3k sqft59 Bishop Street, Littleton, NH 03561Active
 MLS ID #5095067, Tiffany Howard. PrimeMLS
