Located just minutes from Cannon Mountain and the scenic vistas of Franconia Notch State Park, this rambling New Englander is perfect as a primary home, vacation home, or investment property. You decide. With five bedrooms and three baths, this memorable mountain getaway has plenty of room for family, friends, and guests. A generous addition has many useful options and just beyond, a well appointed kitchen is central to the home. A large living /family room, a smaller den, and yet another room, currently an office, finish the first floor. Upstairs find three more bedrooms. Two baths down. One bath up. Plenty of storage space. One car garage. Outdoor enthusiasts will love the location, with easy access to skiing and snowboarding at Cannon Mountain in winter, and hiking, biking, scenic drives, and countless other White Mountain activities throughout the warmer months. Shopping and dining can be found just a few minutes down the road or for a larger shopping and dining experience, Littleton is just 15 minutes away. If you are looking for a place to call your own in the White Mountains, have a look at this.
Active
Listed by: Badger Peabody & Smith Realty • Patricia O'Brien • 603-823-5700
Price cut: $10K (9/24)
$749,000
978 Profile Road, Franconia, NH 03580
5beds
2,268sqft
Single Family Residence
Built in 1850
0.97 Acres Lot
$-- Zestimate®
$330/sqft
$-- HOA
What's special
One car garageThree bathsFive bedroomsPlenty of storage spaceSmaller denWell appointed kitchen
- 51 days
- 621
- 17
Zillow last checked:
Listing updated:
Listed by:
Patricia O'Brien,
Badger Peabody & Smith Realty Cell:603-991-0716
Source: PrimeMLS,MLS#: 5107130
Facts & features
Interior
Bedrooms & bathrooms
- Bedrooms: 5
- Bathrooms: 3
- Full bathrooms: 2
- 3/4 bathrooms: 1
Heating
- Oil, Forced Air
Cooling
- Other
Appliances
- Included: Gas Cooktop, Dryer, Range Hood, Microwave, Double Oven, Refrigerator, Washer
Features
- Kitchen Island
- Flooring: Combination
- Basement: Concrete Floor,Dirt Floor,Interior Stairs,Storage Space,Interior Access,Basement Stairs,Interior Entry
- Number of fireplaces: 1
- Fireplace features: 1 Fireplace
Interior area
- Total structure area: 2,493
- Total interior livable area: 2,268 sqft
- Finished area above ground: 2,268
- Finished area below ground: 0
Property
Parking
- Total spaces: 1
- Parking features: Paved
- Garage spaces: 1
Features
- Levels: 1.75
- Stories: 1.75
- Patio & porch: Covered Porch
- Frontage length: Road frontage: 190
Lot
- Size: 0.97 Acres
- Features: Country Setting, Level
Details
- Parcel number: FRNCM00013L000035S000000
- Zoning description: RES-B
- Special conditions: Standard
Construction
Type & style
- Home type: SingleFamily
- Architectural style: New Englander
- Property subtype: Single Family Residence
Materials
- Vinyl Siding
- Foundation: Concrete, Stone
- Roof: Metal
Condition
- New construction: No
- Year built: 1850
Utilities & green energy
- Electric: 200+ Amp Service, Circuit Breakers
- Sewer: Private Sewer, Septic Tank
- Utilities for property: Other
Community & HOA
Location
- Region: Franconia
Financial & listing details
- Price per square foot: $330/sqft
- Tax assessed value: $397,500
- Annual tax amount: $6,336
- Date on market: 8/28/2026
- Road surface type: Paved
Estimated market value
Not available
Estimated sales range
Not available
Not available
Price history
| Date | Event | Price |
|---|---|---|
| 9/24/2026 | Price change | $749,000-1.3%$330/sqft |
Source:  PrimeMLS #5107130 Report a problem PrimeMLS #5107130 Report a problem | ||
| 9/10/2026 | Price change | $759,000-5%$335/sqft |
Source: PrimeMLS #5107130 Report a problem | ||
| 8/28/2026 | Listed for sale | $799,000+129.9%$352/sqft |
Source: PrimeMLS #5107130 Report a problem | ||
| 12/1/2011 | Sold | $347,500$153/sqft |
Source: Public Record Report a problem | ||
Public tax history
| Year | Property taxes | Tax assessment |
|---|---|---|
| 2024 | $6,352 +11.4% | $397,500 |
| 2023 | $5,704 +17.6% | $397,500 |
| 2022 | $4,850 -12.1% | $397,500 |
| 2021 | $5,517 | $397,500 +33.3% |
| 2020 | $5,517 -2.5% | $298,200 |
| 2019 | $5,660 +0.3% | $298,200 |
| 2018 | $5,642 +6.6% | $298,200 |
| 2017 | $5,293 +4% | $298,200 |
| 2016 | $5,087 -2.9% | $298,200 -6.9% |
| 2015 | $5,240 | $320,300 |
Find assessor info on the county website
Monthly payment
Est. payment
Payment breakdown
Explore the cost of this home by adjusting the details. Changes won't be saved.Climate risks
Neighborhood: 03580
Similar homes
- $699,0004 bd4 ba3.3k sqft722 Wells Road, Franconia, NH 03580Active
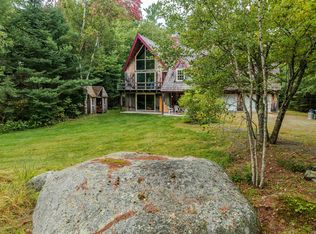 MLS ID #5109508, Elizabeth Horan. PrimeMLS
 - $695,0003 bd2 ba2.3k sqft102 Skyline Drive, Franconia, NH 03580Active
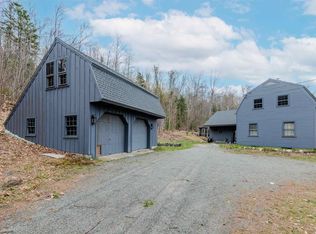 MLS ID #5087075, James W Powers. PrimeMLS
 - $440,0003 bd3 ba1.2k sqft919 Easton Road, Franconia, NH 03580Active
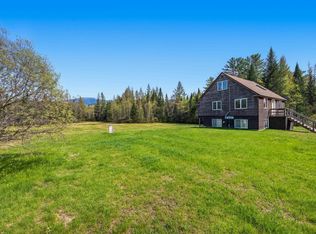 MLS ID #5090519, Vespar Duffy. PrimeMLS
 - $675,0004 bd2 ba2.4k sqft182 Cottage Street, Littleton, NH 03561Active
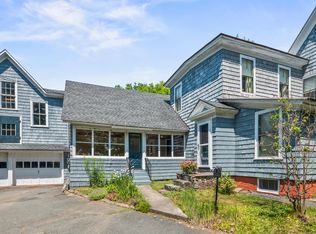 MLS ID #5103423, Nikki Morrison. PrimeMLS
