
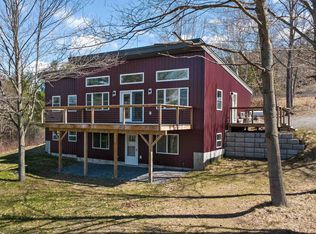
Welcome to Maple House! Perched in an elevated setting above Waterford, Vermont’s historic White Village, across from the town’s honor system library, this quintessential three-bedroom Colonial seamlessly merges classic New England character with refined modern luxury. Its commanding southward orientation( think solar?) offers panoramic views stretching across the CT River Valley to the White Mountain range, featuring Cannon Mountain, Mount Lafayette, and the iconic Franconia Ridge. Inside, thoughtful updates honor the home's historic aesthetic while providing effortless contemporary living. The newly renovated kitchen boasts elegant quartz countertops and modern appliances, flowing gracefully into the eat-in dining area. Wide plank flooring runs through every room, adding authentic warmth and texture. The recently updated bathrooms offer crisp, modern comfort. New England charm is reflected in the three classic brick hearth fireplaces, inviting cozy atmosphere into the living room, the dining space, and the primary en-suite bedroom; where better to sit on a cold, snowy morning? Charming, cozy, and remarkably convenient, Maple House places you at the center of year-round outdoor adventure with easy access to Burke Mountain, Jay Peak, Kingdom Trails, the White Mountains and Vermont’s VAST trail system. A rare Northeast Kingdom treasure perched above it all! Waterford is at the junction of both Interstates 91 & 93. It is minutes from St. Johnsbury , VT and Littleton, NH. Waterford offers Choice at the high school level. Please, take a minute and view the 3D tour accompanying this listing. This home is being sold furnished. Call for a private viewing.
Active
Listed by: Four Seasons Sotheby's Int'l Realty • Robin Migdelany
$549,900
470 Maple Street, Waterford, VT 05819
3beds
2,088sqft
Single Family Residence
Built in 1972
2.4 Acres Lot
$-- Zestimate®
$263/sqft
$-- HOA
What's special
Eat-in dining areaElevated setting above waterfordNewly renovated kitchenElegant quartz countertopsCommanding southward orientationRecently updated bathroomsModern appliances
- 55 days
- 396
- 31
Zillow last checked:
Listing updated:
Listed by:
Robin Migdelany,
Four Seasons Sotheby's Int'l Realty 802-751-7582
Source: PrimeMLS,MLS#: 5103402
Facts & features
Interior
Bedrooms & bathrooms
- Bedrooms: 3
- Bathrooms: 3
- Full bathrooms: 1
- 3/4 bathrooms: 1
- 1/4 bathrooms: 1
Heating
- Baseboard, Electric
Cooling
- None
Appliances
- Included: Gas Cooktop, Dishwasher, Dryer, Electric Range, Refrigerator, Electric Stove, Electric Water Heater, Owned Water Heater
- Laundry: 1st Floor Laundry
Features
- Dining Area, Elevator, Hearth, Kitchen/Dining, Primary BR w/ BA, Natural Woodwork, Soaking Tub, Walk-In Closet(s)
- Flooring: Hardwood, Other, Slate/Stone, Vinyl, Wood
- Windows: Blinds, Screens
- Basement: Climate Controlled,Concrete Floor,Interior Entry
- Attic: Attic with Hatch/Scuttle
- Number of fireplaces: 1
- Fireplace features: Fireplace Screens/Equip, Wood Burning, 1 Fireplace
- Furnished: Yes
Interior area
- Total structure area: 3,168
- Total interior livable area: 2,088 sqft
- Finished area above ground: 2,088
- Finished area below ground: 0
Video & virtual tour
Property
Parking
- Total spaces: 2
- Parking features: Paved, Direct Entry, Heated Garage, Driveway, Garage, Off Street, On Site, Parking Spaces 1 - 10, Covered, Attached
- Garage spaces: 2
- Has uncovered spaces: Yes
Features
- Levels: Two
- Stories: 2
- Exterior features: Deck, Natural Shade, Shed
- Has spa: Yes
- Spa features: Bath
- Has view: Yes
- View description: Mountain(s)
- Frontage length: Road frontage: 442
Lot
- Size: 2.4 Acres
- Features: Country Setting, Open Lot, Rolling Slope, Views, Near Skiing, Near Snowmobile Trails, Rural, Near Hospital
Details
- Additional structures: Outbuilding
- Parcel number: 69922210516
- Zoning description: Village
Construction
Type & style
- Home type: SingleFamily
- Architectural style: Colonial
- Property subtype: Single Family Residence
Materials
- Wood Siding
- Foundation: Poured Concrete
- Roof: Asphalt Shingle
Condition
- New construction: No
- Year built: 1972
Utilities & green energy
- Electric: 200+ Amp Service
- Sewer: Private Sewer
- Utilities for property: Cable Available, Phone Available, Fiber Optic Internt Avail
Community & HOA
Community
- Security: Carbon Monoxide Detector(s), Smoke Detector(s), Battery Smoke Detector
Location
- Region: Waterford
Financial & listing details
- Price per square foot: $263/sqft
- Tax assessed value: $218,600
- Annual tax amount: $5,636
- Date on market: 8/5/2026
Estimated market value
Not available
Estimated sales range
Not available
Not available
Price history
| Date | Event | Price |
|---|---|---|
| 8/6/2026 | Listing removed | $3,200$2/sqft |
Source: Zillow Rentals Report a problem | ||
| 8/5/2026 | Listed for sale | $549,900+49.4%$263/sqft |
Source:  PrimeMLS #5103402 Report a problem PrimeMLS #5103402 Report a problem | ||
| 3/11/2026 | Listed for rent | $3,200$2/sqft |
Source: Zillow Rentals Report a problem | ||
| 8/3/2024 | Sold | $368,000+98.9%$176/sqft |
Source: Public Record Report a problem | ||
| 3/16/2000 | Sold | $185,000$89/sqft |
Source: Public Record Report a problem | ||
Public tax history
| Year | Property taxes | Tax assessment |
|---|---|---|
| 2024 | -- | $218,600 |
| 2023 | -- | $218,600 |
| 2022 | -- | $218,600 |
| 2021 | -- | $218,600 +1.9% |
| 2020 | -- | $214,600 |
| 2019 | -- | $214,600 |
| 2018 | -- | $214,600 |
| 2017 | -- | $214,600 -1.4% |
| 2016 | -- | $217,600 +9900% |
| 2015 | -- | $2,176 |
| 2014 | -- | $2,176 |
| 2013 | -- | $2,176 |
| 2012 | -- | $2,176 |
| 2011 | -- | $2,176 |
| 2010 | -- | $2,176 |
| 2009 | -- | $2,176 |
| 2008 | -- | $2,176 |
| 2007 | -- | $2,176 |
| 2006 | -- | $2,176 +40.3% |
| 2003 | $2,869 | $1,551 |
Find assessor info on the county website
Monthly payment
Est. payment
Payment breakdown
Explore the cost of this home by adjusting the details. Changes won't be saved.Climate risks
Neighborhood: 05819
Nearby schools
Schools provided by the listing agent
- Elementary: Waterford Elementary School
- Middle: Waterford Elementary School
- District: Waterford
Source: PrimeMLS. This data may not be complete. We recommend contacting the local school district to confirm school assignments for this home.
- $355,900-- bd-- ba-- sqft164 Lower Waterford Rd, Waterford, VT 05819Off Market
- $306,200-- bd-- ba-- sqft123 Lower Waterford Rd, Waterford, VT 05819Off Market
- $257,5005 bd2 ba2.3k sqft139 Lower Waterford Rd, Waterford, VT 05819Off Market
- $205,600-- bd-- ba-- sqft188 Lower Waterford Rd, Waterford, VT 05819Off Market
Similar homes
- $599,9004 bd3 ba2.1k sqft281 Oak Hill Avenue, Littleton, NH 03561Active
 MLS ID #5104453, Zach Hawkins. PrimeMLS
 - $550,0003 bd2 ba1.4k sqft1190 Streeter Pond Road, Sugar Hill, NH 03586Active
 MLS ID #5099270, Elizabeth Horan. PrimeMLS
 - $475,0004 bd3 ba2.6k sqft145 Cool Wine Drive, St. Johnsbury, VT 05819Active
 MLS ID #5085734, Katy Rossell. PrimeMLS
 - $479,0003 bd2 ba2.4k sqft23 Garneau Road, Bethlehem, NH 03574Active
 MLS ID #5103620, Jason Cape. PrimeMLS
