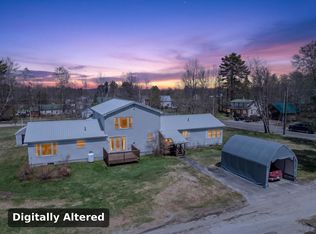
.5+/- Acres and quaint Sugar Hill Village living. Come put your feet up; this is one of those homes! In the heart of the village, surrounded by town land, it has the rare feeling of being both connected and wonderfully private. The backyard is your own little escape, with town land being your neighbor and a tennis court and playground on either side. Sunshine and daylight spill into the house, exuding such warmth. Inside, hardwood floors and a spacious living room with a gas fireplace give the home an easy, comfortable feel. 1st floor is bright and welcoming, with an eat-in kitchen, 3-season porch, “other” or den, living room, and a beautifully redone ¾ bathroom. Upstairs you’ll find primary bedroom with walk in closet, 3 other bedrooms, full bathroom. Basement has laundry and direct entry from the garage with ample storage and even room to finish it off. Step outside onto the fabulous deck, and you may find yourself lost in the peacefulness with your morning cup of coffee or dinner with friends. Even better, a quiet afternoon with a book? The separate barn is the real bonus. Think about a workbench and weekend projects, extra vehicles, bikes, skis, tools, toys, or simply a place to putter. You know, the things that somehow always need a home. Best of all, you can walk out the door and be part of Sugar Hill, one of those quiet north country communities with warm friendly people, spirited and strong, like-minded as family, and the outdoors is everyone’s priority. The famed Harmen’s Cheese shop is just up the road, as well as Polly’s Pancake Parlor. Franconia is just down the hill for smaller conveniences, and Littleton for larger services. A little character, a little privacy, a lot of sunshine, and plenty of room to make it yours.
Active
Listed by: Badger Peabody & Smith Realty • Elizabeth Horan • Cell: 603-616-8664
Price cut: $36.5K (10/23)
$529,000
1435 Rt. 117, Sugar Hill, NH 03586
4beds
2,259sqft
Single Family Residence
Built in 1840
0.5 Acres Lot
$-- Zestimate®
$234/sqft
$-- HOA
What's special
Hardwood floorsFabulous deckSurrounded by town landEat-in kitchen
- 42 days
- 1,254
- 58
Zillow last checked:
Listing updated:
Listed by:
Elizabeth Horan,
Badger Peabody & Smith Realty Cell:603-616-8664
Source: PrimeMLS,MLS#: 5112686
Facts & features
Interior
Bedrooms & bathrooms
- Bedrooms: 4
- Bathrooms: 2
- Full bathrooms: 1
- 3/4 bathrooms: 1
Heating
- Oil, Hot Water
Cooling
- None
Appliances
- Included: Dishwasher, Dryer, Microwave, Refrigerator, Washer, Electric Stove
- Laundry: In Basement
Features
- Dining Area, Hearth, Walk-In Closet(s)
- Flooring: Hardwood
- Basement: Concrete Floor,Full,Interior Stairs,Storage Space,Unfinished,Walkout,Interior Access,Basement Stairs,Interior Entry
- Number of fireplaces: 1
- Fireplace features: Gas, 1 Fireplace
Interior area
- Total structure area: 3,291
- Total interior livable area: 2,259 sqft
- Finished area above ground: 2,259
- Finished area below ground: 0
Property
Parking
- Total spaces: 2
- Parking features: Gravel, Direct Entry, Driveway, Garage, Parking Spaces 3 - 5, Barn, Attached, Detached
- Garage spaces: 2
- Has uncovered spaces: Yes
Features
- Levels: Two
- Stories: 2
- Patio & porch: Porch
- Exterior features: Deck, Garden, Storage
- Frontage length: Road frontage: 158
Lot
- Size: 0.5 Acres
- Features: Landscaped, Level, Open Lot, Slight, Sloped, Trail/Near Trail, In Town, Near Country Club, Near Golf Course, Near Paths, Near Shopping, Near Skiing, Near Snowmobile Trails, Near Hospital, Near ATV Trail, Near School(s)
Details
- Additional structures: Barn(s)
- Parcel number: SUGRM218BL54
- Zoning: Residential
- Zoning description: 1F Residential General
- Special conditions: Standard
Construction
Type & style
- Home type: SingleFamily
- Architectural style: Cape
- Property subtype: Single Family Residence
Materials
- Wood Frame
- Foundation: Brick, Concrete
- Roof: Shingle
Condition
- New construction: No
- Year built: 1840
Utilities & green energy
- Electric: Circuit Breakers
- Sewer: Private Sewer
- Utilities for property: Cable Available
Community & HOA
Location
- Region: Sugar Hill
Financial & listing details
- Price per square foot: $234/sqft
- Tax assessed value: $297,100
- Annual tax amount: $6,464
- Date on market: 10/2/2026
- Cumulative days on market: 43 days
- Listing agreement: Exclusive Right
- Road surface type: Paved
Estimated market value
Not available
Estimated sales range
Not available
$2,864/mo
Price history
| Date | Event | Price |
|---|---|---|
| 10/23/2026 | Price change | $529,000-6.5%$234/sqft |
Source:  PrimeMLS #5112686 Report a problem | ||
| 10/2/2026 | Listed for sale | $565,500$250/sqft |
Source: PrimeMLS #5112686 Report a problem | ||
Public tax history
| Year | Property taxes | Tax assessment |
|---|---|---|
| 2024 | $6,762 | $297,100 |
| 2023 | $6,762 +10.9% | $297,100 |
| 2022 | $6,096 -4.9% | $297,100 |
| 2021 | $6,411 | $297,100 |
| 2020 | $6,411 +7.5% | $297,100 |
| 2019 | $5,963 +13.7% | $297,100 +17.1% |
| 2018 | $5,246 -2.4% | $253,800 |
| 2017 | $5,375 -0.3% | $253,800 |
| 2016 | $5,393 -0.4% | $253,800 |
| 2015 | $5,414 -3% | $253,800 |
| 2014 | $5,581 +35.7% | $253,800 +15% |
| 2011 | $4,112 +3.7% | $220,700 |
| 2010 | $3,966 | $220,700 |
Find assessor info on the county website
Monthly payment
Est. payment
Payment breakdown
Explore the cost of this home by adjusting the details. Changes won't be saved.Climate risks
Neighborhood: 03586
Nearby schools
Schools provided by the listing agent
- Elementary: Lafayette Regional School
- Middle: Profile School
- High: Profile Sr. High School
- District: Profile
Source: PrimeMLS. This data may not be complete. We recommend contacting the local school district to confirm school assignments for this home.

Similar homes
- $549,0004 bd4 ba2.7k sqft13 Harrigan Street, Bethlehem, NH 03574Active
 MLS ID #5089018, Elizabeth Horan. PrimeMLS
- $599,9004 bd2 ba2.7k sqft488 Gale Chandler Road, Landaff, NH 03585Active
 MLS ID #5102773, Jennifer Impey. PrimeMLS
- $549,9003 bd3 ba2k sqft470 Maple Street, Waterford, VT 05819Active
 MLS ID #5103402, Robin Migdelany. PrimeMLS
- $699,0004 bd4 ba3.3k sqft722 Wells Road, Franconia, NH 03580Active
 MLS ID #5109508, Elizabeth Horan. PrimeMLS
