Welcome to 182 Dartmouth College Highway, a distinctive Cape offering timeless New England character with thoughtfully updated living spaces. Originally built in 1775, this beautifully maintained property combines the craftsmanship and charm of an earlier era with modern comfort and functionality. Set on just under 2 acres in the heart of Haverhill's historic district, this property offers a wonderful blend of privacy, impeccably landscaped outdoor space, and convenient access to the surrounding Upper Valley. Inside, the original character shines through with warm hardwood floors, hand-hewn beams, and inviting architectural details throughout. The spacious living/dining room provides a comfortable gathering area centered around the home's classic wood-burning stove, while the adjoining family room offers additional space for entertaining, relaxing, or working from home. A bright yet serene sunroom provides a quiet retreat, and the updated eat-in kitchen is a welcoming spot for everyday living and hosting guests. The kitchen offers modern appliances, excellent working space, and a walk-in pantry with abundant storage. The main level floor plan also features a bonus room, currently set-up as a primary bedroom, that connects to a spacious laundry room/walk-in closet, plus a mudroom, full bath, and well-appointed workshop. Upstairs, three bedrooms are thoughtfully arranged around a charming reading nook and all benefit from a beautifully updated 3/4 bath. Outside, the level, landscaped lot provides plenty of room to enjoy the outdoors, garden, or simply appreciate the setting, while a detached three-car garage offers substantial parking and storage. Exceptional dining, charming shops, and limitless outdoor recreation opportunities surround the Haverhill area. A short drive to Lakes Fairlee, Morey, and Tarleton. An easy commute to Hanover, home to Dartmouth College, 15 minutes to I-91, and 2 1/2 hours to Boston. Public Open House Saturday, 8/29, 2PM - 4PM.
Active
Listed by: Snyder Donegan Real Estate Group • Zoe Hathorn Washburn
$549,000
182 Dartmouth College Highway, Haverhill, NH 03765
3beds
2,382sqft
Single Family Residence
Built in 1775
1.7 Acres Lot
$-- Zestimate®
$230/sqft
$-- HOA
What's special
Modern appliancesWell-appointed workshopHand-hewn beamsThoughtfully updated living spacesWarm hardwood floorsImpeccably landscaped outdoor spaceInviting architectural details throughout
- 3 days
- 781
- 63
Zillow last checked:
Listing updated:
Listed by:
Zoe Hathorn Washburn,
Snyder Donegan Real Estate Group Cell:603-727-8099
Source: PrimeMLS,MLS#: 5107180
Facts & features
Interior
Bedrooms & bathrooms
- Bedrooms: 3
- Bathrooms: 2
- Full bathrooms: 1
- 3/4 bathrooms: 1
Heating
- Propane, Hot Air, Wood Stove
Cooling
- None
Appliances
- Included: Dishwasher, Dryer, Gas Range, Refrigerator, Washer
Features
- Dining Area, Living/Dining, Natural Light, Natural Woodwork, Indoor Storage, Walk-in Pantry
- Flooring: Tile, Wood
- Basement: Unfinished,Interior Entry
Interior area
- Total structure area: 2,959
- Total interior livable area: 2,382 sqft
- Finished area above ground: 2,382
- Finished area below ground: 0
Property
Parking
- Total spaces: 3
- Parking features: Gravel
- Garage spaces: 3
Accessibility
- Accessibility features: 1st Floor Bedroom, 1st Floor Full Bathroom, 1st Floor Laundry
Features
- Levels: Two
- Stories: 2
- Patio & porch: Patio, Covered Porch
- Exterior features: Garden, Storage
Lot
- Size: 1.7 Acres
- Features: Landscaped, Level, Neighborhood
Details
- Additional structures: Outbuilding, Greenhouse
- Parcel number: HVHLM00208B000092L000000
- Zoning description: 501 Hav Corner
Construction
Type & style
- Home type: SingleFamily
- Architectural style: Cape
- Property subtype: Single Family Residence
Materials
- Wood Frame, Wood Siding
- Foundation: Concrete, Stone
- Roof: Metal,Other,Shingle,Standing Seam
Condition
- New construction: No
- Year built: 1775
Utilities & green energy
- Electric: Circuit Breakers
- Sewer: Septic Tank
- Utilities for property: Propane
Community & HOA
Community
- Security: Carbon Monoxide Detector(s), Smoke Detector(s)
Location
- Region: Haverhill
Financial & listing details
- Price per square foot: $230/sqft
- Tax assessed value: $356,900
- Annual tax amount: $8,979
- Date on market: 8/28/2026
- Exclusions: Portable generator is negotiable.
Estimated market value
Not available
Estimated sales range
Not available
Not available
Price history
| Date | Event | Price |
|---|---|---|
| 8/28/2026 | Listed for sale | $549,000+52.5%$230/sqft |
Source:  PrimeMLS #5107180 Report a problem PrimeMLS #5107180 Report a problem | ||
| 12/5/2023 | Sold | $360,000+96.7%$151/sqft |
Source: PrimeMLS #4979435 Report a problem | ||
| 9/14/2018 | Sold | $183,000-3.2%$77/sqft |
Source: PrimeMLS #4677953 Report a problem | ||
| 6/21/2018 | Price change | $189,000-4.8%$79/sqft |
Source: Keller Williams Realty #4677953 Report a problem | ||
| 5/30/2018 | Price change | $198,500-3.2%$83/sqft |
Source: Keller Williams Realty Metropolitan #4677953 Report a problem | ||
| 5/2/2018 | Price change | $205,000-2.4%$86/sqft |
Source: Keller Williams Realty Metropolitan #4677953 Report a problem | ||
| 4/5/2018 | Price change | $210,000-2.3%$88/sqft |
Source: Keller Williams Realty Metropolitan #4677953 Report a problem | ||
| 3/27/2018 | Listed for sale | $215,000$90/sqft |
Source: Keller Williams Realty Metropolitan #4677953 Report a problem | ||
| 3/13/2018 | Pending sale | $215,000$90/sqft |
Source: Keller Williams Realty Metropolitan #4677953 Report a problem | ||
| 2/23/2018 | Listed for sale | $215,000-2.1%$90/sqft |
Source: Keller Williams Realty-Metropolitan #4677953 Report a problem | ||
| 11/7/2017 | Listing removed | $219,500$92/sqft |
Source: Four Seasons Sotheby's International Realty #4618009 Report a problem | ||
| 3/16/2017 | Listed for sale | $219,500-1.6%$92/sqft |
Source: Four Seasons Sotheby's International Realty #4618009 Report a problem | ||
| 2/6/2017 | Listing removed | $223,000$94/sqft |
Source: Martha E. Diebold Real Estate #4479891 Report a problem | ||
| 4/1/2016 | Listed for sale | $223,000+48.7%$94/sqft |
Source: Martha E. Diebold Real Estate #4479891 Report a problem | ||
| 6/11/2007 | Sold | $150,000$63/sqft |
Source: Public Record Report a problem | ||
Public tax history
| Year | Property taxes | Tax assessment |
|---|---|---|
| 2024 | $6,938 +10.5% | $356,900 +64.5% |
| 2023 | $6,276 +31.6% | $217,000 +29.2% |
| 2022 | $4,770 | $167,900 -22.6% |
| 2021 | $4,770 | $217,000 +29.2% |
| 2020 | $4,770 -3.1% | $167,900 +3.3% |
| 2019 | $4,924 -3.2% | $162,500 |
| 2018 | $5,086 +0.8% | $162,500 |
| 2017 | $5,044 +4.3% | $162,500 |
| 2016 | $4,836 +11.7% | $162,500 +10.6% |
| 2015 | $4,329 +7.2% | $146,900 |
| 2014 | $4,038 +4.7% | $146,900 |
| 2013 | $3,855 +7.1% | $146,900 |
| 2012 | $3,598 -1.8% | $146,900 -20.3% |
| 2010 | $3,664 | $184,300 |
Find assessor info on the county website
Monthly payment
Est. payment
Payment breakdown
Explore the cost of this home by adjusting the details. Changes won't be saved.Climate risks
Neighborhood: 03765
Nearby schools
Schools provided by the listing agent
- Elementary: Woodsville Elementary
- Middle: Haverhill Cooperative Middle
- High: Woodsville High School
- District: Haverhill Sch District SAU #23
Source: PrimeMLS. This data may not be complete. We recommend contacting the local school district to confirm school assignments for this home.
- $452,600-- bd-- ba-- sqft194 Dartmouth College Hwy, Haverhill, NH 03765Off Market
- $349,0003 bd2 ba2.2k sqft194 Dartmouth College Hwy, Haverhill, NH 03765For Sale
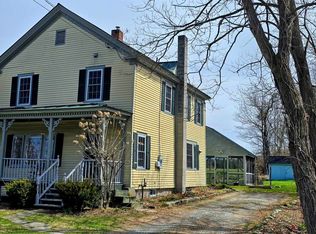
- $735-- bd-- ba-- sqft132 Dartmouth College Hwy, Haverhill, NH 03765Off Market
- $528,800-- bd-- ba-- sqft116 Dartmouth College Hwy, Haverhill, NH 03765Off Market
Similar homes
- $420,0004 bd2 ba3.3k sqft52 School Street, Haverhill, NH 03765Active
 MLS ID #5100725, Lori Shipulski. PrimeMLS
 - $525,0004 bd2 ba2.9k sqft529 NH Route 10, Piermont, NH 03779Active
 MLS ID #5085633, Jaime Durell. PrimeMLS
 - $349,0003 bd2 ba2.2k sqft194 Dartmouth College Highway, Haverhill, NH 03260ActiveMLS ID #5084973, Kasia Butterfield. PrimeMLS
- $385,0003 bd2 ba1.5k sqft166 Hanover Drive, Haverhill, NH 03785Active
 MLS ID #5107403, Matt W Lyman. PrimeMLS
