Enjoy private country living in Orford, near the school, yet pretty private. Property consists of 17.25+/- acres, (wooded & open) a private pond, 3 bedroom home, garage and a second 1 bedroom rental home. The main house has brick exterior, center room double sided fireplace between the living room and dining room. The home needs finishing touches. Currently the home has new subfloor, some new drywall, a 3/4 bath and a roughed in full bath (which could be used as a half bath and laundry room). Lots of potential. Perhaps you could even do a small subdivision.
Active
Listed by: Vanessa Stone Real Estate • Mary L Chamberlin
$525,000
14 Bellmore Drive, Orford, NH 03777
3beds
2,011sqft
:
Get pre-qualified$3,632/mo
Ranch
Built in 1968
17.25 Acres Lot
$-- Zestimate®
$261/sqft
$-- HOA
What's special
Brick exteriorPrivate pond
- 5 days |
- 660 |
- 24 |
Zillow last checked:
Listing updated:
Listed by:
Mary L Chamberlin,
Vanessa Stone Real Estate 603-448-0123
Source: PrimeMLS,MLS#: 5100816
Facts & features
Interior
Bedrooms & bathrooms
- Bedrooms: 3
- Bathrooms: 1
- 3/4 bathrooms: 1
Heating
- Oil, Forced Air, Hot Air
Cooling
- None
Appliances
- Included: Refrigerator
Features
- Flooring: Other, Tile
- Basement: Bulkhead,Concrete,Concrete Floor,Crawl Space,Full,Interior Stairs,Unfinished,Interior Access,Exterior Entry,Basement Stairs,Interior Entry
Interior area
- Total structure area: 3,011
- Total interior livable area: 2,011 sqft
- Finished area above ground: 2,011
- Finished area below ground: 0
Property
Parking
- Total spaces: 1
- Parking features: Dirt, Gravel, Parking Spaces 3 - 5
- Garage spaces: 1
Features
- Levels: One
- Stories: 1
- Waterfront features: Pond, Stream
- Frontage length: Road frontage: 150
Lot
- Size: 17.25 Acres
- Features: Country Setting, Field/Pasture, Interior Lot, Level, Sloped, Wooded, Rural, Near School(s)
Details
- Parcel number: ORFOM00008L000108S00201
- Zoning description: RESIDE
Construction
Type & style
- Home type: SingleFamily
- Architectural style: Ranch
- Property subtype: Ranch
Materials
- Wood Frame, Brick Exterior
- Foundation: Block, Concrete, Poured Concrete
- Roof: Shingle
Condition
- New construction: No
- Year built: 1968
Utilities & green energy
- Electric: 100 Amp Service, Circuit Breakers
- Sewer: Private Sewer, Septic Tank
- Utilities for property: Cable Available, Fiber Optic Internt Avail
Community & HOA
Location
- Region: Orford
Financial & listing details
- Price per square foot: $261/sqft
- Tax assessed value: $483,900
- Annual tax amount: $8,473
- Date on market: 7/20/2026
- Road surface type: Paved
Estimated market value
Not available
Estimated sales range
Not available
$2,102/mo
Price history
| Date | Event | Price |
|---|---|---|
| 7/20/2026 | Listed for sale | $525,000$261/sqft |
Source:  PrimeMLS #5100816 Report a problem PrimeMLS #5100816 Report a problem | ||
Public tax history
| Year | Property taxes | Tax assessment |
|---|---|---|
| 2024 | $12,249 +6.3% | $352,500 |
| 2023 | $11,527 +15.8% | $352,500 |
| 2022 | $9,958 +8.1% | $352,500 |
| 2021 | $9,211 | $352,500 |
| 2020 | $9,211 -2.4% | $352,500 +12% |
| 2019 | $9,435 +7.7% | $314,700 |
| 2018 | $8,761 +1.8% | $314,700 |
| 2016 | $8,610 -15.5% | $314,700 |
| 2015 | $10,184 | $314,700 |
Find assessor info on the county website
Monthly payment
Est. payment
Payment breakdown
Explore the cost of this home by adjusting the details. Changes won't be saved.Climate risks
Neighborhood: 03777
Nearby schools
GreatSchools rating
- NASamuel Morey Elementary SchoolGrades: PK-5Distance: 0.8 mi
- 5/10Rivendell AcademyGrades: 6-12Distance: 0.2 mi
Schools provided by the listing agent
- Elementary: Samuel Morey Elementary
- Middle: Rivendell Academy
- High: Rivendell Academy
- District: Rivendell Interstate Sch Dist
Source: PrimeMLS. This data may not be complete. We recommend contacting the local school district to confirm school assignments for this home.
- $108,7002 bd1 ba596 sqft2993 Gov Meldrim Thomson Scenic Hwy, Orford, NH 03777Off Market
- $986,9004 bd2 ba3.6k sqft458 State Route 10, Orford, NH 03777Off Market
- $404,3003 bd2 ba1.6k sqft1153 Nh Route 25a, Orford, NH 03777Off Market
- $714,5003 bd2 ba2.2k sqft1359 Nh Route 25a, Orford, NH 03777Off Market
- $541,5004 bd1 ba2.2k sqft75 Sawyer Brook Rd, Orford, NH 03777Off Market
- $525,0003 bd3 ba2.3k sqft83 Sawyer Brook Rd, Orford, NH 03777Sold
- $512,2002 bd2 ba2.3k sqft104 Sawyer Brook Rd, Orford, NH 03777Off Market
- $892,6003 bd4 ba2.8k sqft43 Sawyer Brook Rd, Orford, NH 03777Off Market
A local agent can set up tours, give advice and negotiate with sellers.
Similar homes
- $429,0004 bd2 ba2.2k sqft978 Dartmouth College Highway, Orford, NH 03777Active
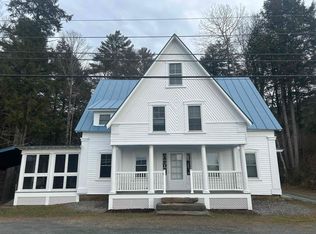 MLS ID #5081766, Chuck Clifford. PrimeMLS
 - $349,0002 bd1 ba1.2k sqft329 Dame Hill Road, Orford, NH 03777Active
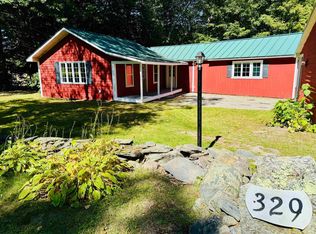 MLS ID #5099329, Kelly Caron. PrimeMLS
 - $545,0004 bd2 ba2.6k sqft8493 VT Route 113, Thetford, VT 05058Active
 MLS ID #5091245, Megan Lavik. PrimeMLS
 - $475,0003 bd3 ba2.4k sqft295 North Main Street, Bradford, VT 05033Active
 MLS ID #5094377, Marin Haney. PrimeMLS
 - $499,0003 bd1 ba1.8k sqft160 Parshley Road, Vershire, VT 05079ActiveMLS ID #5092345, Shenia Covey Lyford. PrimeMLS
- $549,0003 bd2 ba2.4k sqft103 Potash Hill Road, Tunbridge, VT 05077ActiveMLS ID #5094623, Holly Hall. PrimeMLS
- $525,0004 bd2 ba2.9k sqft529 NH Route 10, Piermont, NH 03779ActiveMLS ID #5085633, Jaime Durell. PrimeMLS
- $525,0002 bd2 ba1.7k sqft668 Kingdom Road, Vershire, VT 05079ActiveMLS ID #5094471, Renee Rainville. PrimeMLS
- $499,0001 bd1 ba1.3k sqft31 Post Pond Lane, Lyme, NH 03768ActiveMLS ID #5083505, Jay Farrar. PrimeMLS
- $549,0002 bd2 ba1.9k sqft1751 Kingdom Road, Vershire, VT 05079ActiveMLS ID #5075262, Susanne Pacilio. PrimeMLS
- $499,0004 bd2 ba2.3k sqft300 Justin Morrill Memorial Highway, Strafford, VT 05072ActiveMLS ID #5092288, Holly Hall. PrimeMLS
- $450,0005 bd2 ba2.4k sqft30 Summer Street, Bradford, VT 05033ActiveMLS ID #5093351, Darren Sherburne. PrimeMLS
- $570,0003 bd2 ba2.6k sqft61 MacDonald Lane, Groton, NH 03266ActiveMLS ID #5097186, Sarah Kaar. PrimeMLS
- $600,0003 bd3 ba1.7k sqft115 Brook Road, Strafford, VT 05072ActiveMLS ID #5084217, Connor Johnson. PrimeMLS
- $365,0002 bd1 ba1.5k sqft38 Thompson Road, Newbury, VT 05051ActiveMLS ID #5101118, Trish Sawyer. PrimeMLS
- $435,0002 bd3 ba2.1k sqft483 North Pleasant Street, Bradford, VT 05033ActiveMLS ID #5080106, Holly Hall. PrimeMLS
- $325,0003 bd2 ba1.4k sqft531 Goose Pond Road, Canaan, NH 03741ActiveMLS ID #5101261, Vanessa Stone. PrimeMLS
- $729,0003 bd3 ba2.4k sqft30 Brock Farm Road, Piermont, NH 03779ActiveMLS ID #5096387, Hartley White & Co. PrimeMLS
- $400,0003 bd3 ba2.3k sqft230 VT Route 25, Topsham, VT 05086ActiveMLS ID #5098939, The Malley Group. PrimeMLS
- $325,000-- bd2 ba1.5k sqft456 US Route 5 S, Fairlee, VT 05045ActiveMLS ID #5095972, Randy B Snelling. PrimeMLS
