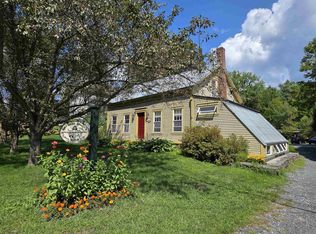
Charming, inviting, and wonderfully connected to all that Lyme has to offer, this village home pairs classic New England character with beautiful western views and an exceptional Upper Valley location. Set on spacious grounds overlooking protected conservation land, the property enjoys an open sky and memorable sunsets that will remain part of the view for years to come. Inside, the home offers 3 bedrooms, warm and comfortable living spaces, and the character that makes an older home feel special. A screened porch becomes an extension of the living space for three seasons, perfect for morning coffee, summer dinners, or relaxing at the end of the day. Mature sugar maples, a generous yard, and a barn offering storage for bikes, skis, tools, and more add to the property’s appeal. Recent investments in a substantial solar array, heat pumps for heating and cooling, and a heat pump hot water heater bring modern efficiency to this classic home. It was just recently repainted inside and out making it move-in ready. Located at the edge of Lyme village, everyday conveniences are just a short stroll away, while outdoor recreation is equally accessible. Walk to Grant Brook for a summer swim, hike Lyme Pinnacle from the backyard, launch a kayak on the Connecticut River, or head to nearby Dartmouth Skiway and the Greens for winter adventures. All this within easy reach of Hanover and Dartmouth, and with access to the highly regarded Lyme/Hanover school system. Just 25 min to DHMC, 15 min to Dartmouth college, 2h 15min to Boston. A special opportunity to enjoy village convenience, country charm, beautiful views, and the quintessential Upper Valley lifestyle.
Active under contract
Listed by: Four Seasons Sotheby's Int'l Realty • Jay Farrar
$525,000
10 Pleasant Street, Lyme, NH 03768
3beds
1,340sqft
Single Family Residence
Built in 1905
1.3 Acres Lot
$-- Zestimate®
$392/sqft
$-- HOA
What's special
Beautiful western viewsClassic new england characterGenerous yardMature sugar maples
- 52 days
- 80
- 4
Zillow last checked:
Listing updated:
Listed by:
Jay Farrar,
Four Seasons Sotheby's Int'l Realty 603-643-6070,
Karen DeMas,
Four Seasons Sotheby's Int'l Realty
Source: PrimeMLS,MLS#: 5106384
Facts & features
Interior
Bedrooms & bathrooms
- Bedrooms: 3
- Bathrooms: 1
- Full bathrooms: 1
Heating
- Oil, Solar, Wood, Electric, Hot Water, Wood Stove, Mini Split
Cooling
- Mini Split
Appliances
- Included: Dryer, Range Hood, Microwave, Electric Range, Refrigerator, Washer, Heat Pump Water Heater
- Laundry: 1st Floor Laundry
Features
- Dining Area, Living/Dining, Natural Light, Walk-in Pantry
- Flooring: Wood
- Windows: Screens, Double Pane Windows
- Basement: Concrete Floor,Insulated,Partial,Interior Stairs,Unfinished,Interior Access,Interior Entry
- Fireplace features: Wood Stove Hook-up
Interior area
- Total structure area: 2,554
- Total interior livable area: 1,340 sqft
- Finished area above ground: 1,340
- Finished area below ground: 0
Property
Parking
- Total spaces: 1
- Parking features: Gravel
- Garage spaces: 1
Features
- Levels: Two
- Stories: 2
- Patio & porch: Porch, Covered Porch, Screened Porch
- Exterior features: Garden
- Has view: Yes
- Frontage length: Road frontage: 205
Lot
- Size: 1.3 Acres
- Features: Country Setting, Landscaped, Trail/Near Trail, Views, Walking Trails, In Town, Near Paths, Near Shopping, Near Skiing, Rural, Near Public Transit, Near Hospital, Near School(s)
Details
- Additional structures: Barn(s)
- Parcel number: LLYMM201B92
- Zoning description: LCD
Construction
Type & style
- Home type: SingleFamily
- Architectural style: Antique,Cape
- Property subtype: Single Family Residence
Materials
- Wood Frame
- Foundation: Fieldstone
- Roof: Asphalt Shingle,Standing Seam
Condition
- New construction: No
- Year built: 1905
Utilities & green energy
- Electric: 200+ Amp Service
- Sewer: Private Sewer, Septic Tank
- Utilities for property: Cable at Site
Green energy
- Energy efficient items: Appliances, Water Heater
- Energy generation: Solar
Community & HOA
Community
- Security: Battery Smoke Detector
Location
- Region: Lyme
Financial & listing details
- Price per square foot: $392/sqft
- Tax assessed value: $339,800
- Annual tax amount: $9,579
- Date on market: 8/24/2026
- Road surface type: Paved
Estimated market value
Not available
Estimated sales range
Not available
Not available
Price history
| Date | Event | Price |
|---|---|---|
| 8/24/2026 | Listed for sale | $525,000+83.6%$392/sqft |
Source:  PrimeMLS #5106384 Report a problem PrimeMLS #5106384 Report a problem | ||
| 8/24/2015 | Sold | $286,000+27.1%$213/sqft |
Source: Public Record Report a problem | ||
| 4/12/2006 | Sold | $225,000$168/sqft |
Source: Public Record Report a problem | ||
Public tax history
| Year | Property taxes | Tax assessment |
|---|---|---|
| 2024 | $9,345 +8.5% | $339,800 |
| 2023 | $8,614 +5.7% | $339,800 |
| 2022 | $8,148 +3.5% | $339,800 |
| 2021 | $7,873 | $339,800 +15.1% |
| 2020 | $7,873 +7.5% | $295,300 +9.6% |
| 2019 | $7,325 | $269,400 |
| 2018 | $7,325 | $269,400 |
| 2017 | $7,325 +6.8% | $269,400 |
| 2016 | $6,859 +15.7% | $269,400 +11.9% |
| 2015 | $5,928 +2.9% | $240,700 |
| 2014 | $5,762 | $240,700 |
Find assessor info on the county website
Monthly payment
Est. payment
Payment breakdown
Explore the cost of this home by adjusting the details. Changes won't be saved.Climate risks
Neighborhood: 03768
Nearby schools
Schools provided by the listing agent
- Elementary: Lyme Elementary School
- Middle: Lyme Elementary School
- District: Dresden
Source: PrimeMLS. This data may not be complete. We recommend contacting the local school district to confirm school assignments for this home.
Similar homes
- $449,0001 bd1 ba1.3k sqft31 Post Pond Lane, Lyme, NH 03768Active
 MLS ID #5083505, Jay Farrar. PrimeMLS
 - $599,9003 bd2 ba1.5k sqft194 Algonquin Road, Enfield, NH 03748Active
 MLS ID #5114502, Vanessa Stone. PrimeMLS
 - $620,0003 bd3 ba1.6k sqft11 Eastman Hill Road, Lebanon, NH 03766Active
 MLS ID #5113367, Lisa Berry. PrimeMLS
 - $545,0003 bd2 ba1.7k sqft5255 Route 14, Hartford, VT 05084Active
 MLS ID #5107099, Dorothy Griswold. PrimeMLS
