Beautiful family home on dead end road. 3 bedrooms, 3 baths. Open kitchen, dining and living room. Office/den. Kitchen with built-ins and island. Large family room with access to deck with propane fire pit and enclosed screen room. Laundry area. 1 car garage under house. Oversized 2 car heated garage with extra 2 door storage for your snow mobiles, ATVs. Short drive to Burke Mt. and Kingdom Trails. Choice High School. Wheelock allows ATVs on town roads. Wheelock offers to qualifying students the opportunity to attend Dartmouth tuition-free. Nice level yard and close to VAST Trails.
Active
Listed by: Begin Realty Associates • David A Lussier • 802-748-2045
$525,000
196 Hudson Drive, Wheelock, VT 05851
3beds
2,640sqft
Single Family Residence
Built in 1990
2.06 Acres Lot
$504,300 Zestimate®
$199/sqft
$-- HOA
What's special
Enclosed screen roomDead end roadLaundry areaNice level yard
- 325 days
- 101
- 1
Zillow last checked:
Listing updated:
Listed by:
David A Lussier,
Begin Realty Associates 802-748-2045
Source: PrimeMLS,MLS#: 5070743
Facts & features
Interior
Bedrooms & bathrooms
- Bedrooms: 3
- Bathrooms: 3
- 3/4 bathrooms: 3
Heating
- Heat Pump, Monitor Type, Wood Stove
Cooling
- Other
Features
- Basement: Concrete,Concrete Floor,Insulated,Partially Finished,Interior Stairs,Walkout,Exterior Entry,Walk-Out Access
Interior area
- Total structure area: 3,360
- Total interior livable area: 2,640 sqft
- Finished area above ground: 2,640
- Finished area below ground: 0
Property
Parking
- Total spaces: 2
- Parking features: Crushed Stone, Gravel
- Garage spaces: 2
Features
- Levels: One and One Half,Split Level
- Stories: 1.5
- Has view: Yes
- View description: Mountain(s)
Lot
- Size: 2.06 Acres
- Features: Landscaped, Level, Rural
Details
- Parcel number: 74423710489
- Zoning description: None
- Special conditions: Other
Construction
Type & style
- Home type: SingleFamily
- Property subtype: Single Family Residence
Materials
- Wood Frame
- Foundation: Concrete, Concrete Slab
- Roof: Metal
Condition
- New construction: No
- Year built: 1990
Utilities & green energy
- Electric: 200+ Amp Service, Generator Ready
- Sewer: 1000 Gallon, Concrete, On-Site Septic Exists
- Utilities for property: Propane, Phone Available, Satellite Internet
Community & HOA
Location
- Region: Wheelock
Financial & listing details
- Price per square foot: $199/sqft
- Tax assessed value: $370,000
- Date on market: 11/26/2025
- Road surface type: Gravel, Unpaved
Estimated market value
$504,300
$479,000 - $530,000
$4,175/mo
Price history
| Date | Event | Price |
|---|---|---|
| 9/15/2026 | Listed for sale | $525,000-4.5%$199/sqft |
Source:  PrimeMLS #5070743 Report a problem PrimeMLS #5070743 Report a problem | ||
| 11/26/2025 | Listed for sale | $549,900-15.4%$208/sqft |
Source: PrimeMLS #5070743 Report a problem | ||
| 11/26/2025 | Listing removed | -- |
Source: Owner Report a problem | ||
| 11/16/2025 | Price change | $650,000-7.1%$246/sqft |
Source: Owner Report a problem | ||
| 10/31/2025 | Listed for sale | $700,000$265/sqft |
Source: Owner Report a problem | ||
Public tax history
| Year | Property taxes | Tax assessment |
|---|---|---|
| 2024 | -- | $370,000 +37.9% |
| 2023 | -- | $268,400 |
| 2022 | -- | $268,400 0% |
| 2021 | -- | $268,500 |
| 2020 | -- | $268,500 |
| 2019 | -- | $268,500 |
| 2018 | -- | $268,500 +0.2% |
| 2017 | -- | $268,000 |
| 2016 | -- | $268,000 +9900% |
| 2015 | -- | $2,680 |
| 2014 | -- | $2,680 |
| 2013 | -- | $2,680 -9.2% |
| 2012 | -- | $2,952 |
| 2011 | -- | $2,952 |
| 2010 | -- | $2,952 |
| 2009 | -- | $2,952 |
| 2008 | -- | $2,952 +148.3% |
| 2007 | -- | $1,189 |
| 2006 | -- | $1,189 |
| 2003 | $2,854 | $1,189 |
Find assessor info on the county website
Monthly payment
Est. payment
Payment breakdown
Explore the cost of this home by adjusting the details. Changes won't be saved.Climate risks
Neighborhood: 05851
Nearby schools
Schools provided by the listing agent
- Elementary: Millers Run Elementary School
- Middle: Millers Run USD 37
- District: Caledonia North
Source: PrimeMLS. This data may not be complete. We recommend contacting the local school district to confirm school assignments for this home.
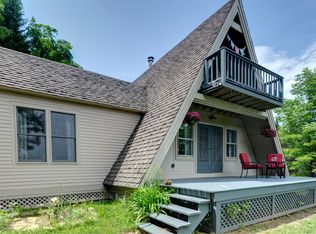
Similar homes
- $509,0003 bd3 ba1.4k sqft2124 Cold Hill Road, Wheelock, VT 05851Active
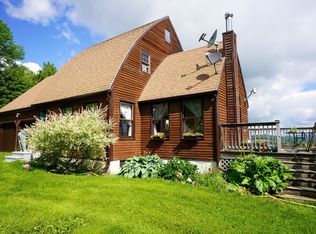 MLS ID #5099822, Sarah Broome. PrimeMLS
 - $345,0002 bd2 ba2.6k sqft1946 Cold Hill Road, Wheelock, VT 05851Active
 MLS ID #5099331, Emily Worden. PrimeMLS
 - $389,0002 bd2 ba2.7k sqft1736 Grimes Rd, Lyndonville, VT 05851For Sale By Owner
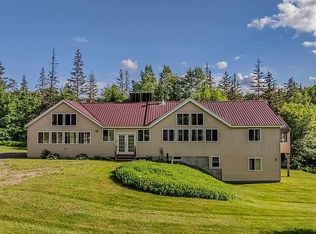
- $480,0004 bd2 ba2.6k sqft1148 Wheelock Road, Sutton, VT 05867Active
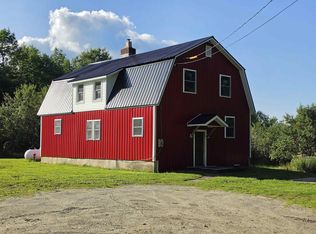 MLS ID #5108297, Scott W Palzer. PrimeMLS
