
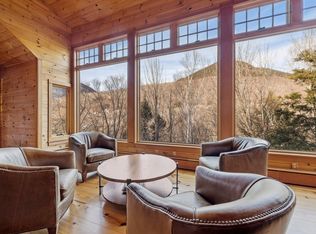
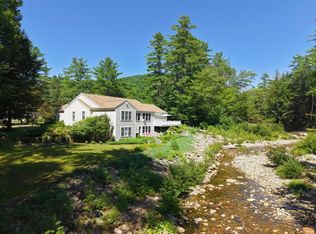
LUXURY RIVERFRONT Mountainside living awaits! This 1,876 sq. ft. curated sanctuary, ideally situated along the banks of the Pemi River has been meticulously remodeled to the highest standards, featuring custom finishes that elevate every corner of the home. The space is beautifully illuminated with recessed lighting and sculptural fixtures, complemented by a contemporary fireplace that serves as a centerpiece. Highlighted upgrades include a brand-new fireplace, modernized kitchen, renovated bathrooms, along with a stylish dining area and furnishings that enhance both aesthetics and functionality. Framing stunning river views from every angle, this three-bedroom townhouse is a perfect retreat for outdoor enthusiasts, with the East Ridge Trail just around the corner and Loon Mountain in your backyard. Loon offers winter skiing and snowboarding, summer gondola rides, and exhilarating mountain biking, with hiking trailheads mere minutes away. The well designed floor plan features a private primary suite with an office space loft, providing an ideal work-from-home environment. This unit boasts comprehensive renovations, including custom cabinetry, electric and plumbing updates, and all new heating and cooling systems. The smart home enhancements include a Lutron lighting system, Power Graber shades, Ecobee thermostats, and a Ring security system, ensuring convenience and peace of mind. The interior is flooded with natural light and kept perfectly comfortable in every season with brand new mini split systems. From top to bottom, this unit stands unparalleled, offering a unique blend of luxury, comfort, and modern technology. Outside, the large deck overlooks the Pemi and features custom railings and premium trex decking, creating the perfect sun-shaded oasis to relax and enjoy the calming sounds of the water. This home is nestled in a vibrant community and is an absolute dream for vacationers or full time residents! Call today and set up your private showing!
Active
Listed by: Century 21 Mountainside Realty • Randi Mackay
$1,450,000
26 Loonwood Drive #1, Lincoln, NH 03251
3beds
1,876sqft
Condominium
Built in 1986
-- sqft lot
$1,370,400 Zestimate®
$773/sqft
$-- HOA
What's special
Brand-new fireplaceRenovated bathroomsCustom finishesModernized kitchen
- 22 days |
- 793 |
- 29 |
Zillow last checked:
Listing updated:
Listed by:
Randi Mackay,
Century 21 Mountainside Realty 603-745-2121
Source: PrimeMLS,MLS#: 5101720
Facts & features
Interior
Bedrooms & bathrooms
- Bedrooms: 3
- Bathrooms: 3
- Full bathrooms: 2
- 1/2 bathrooms: 1
Heating
- Direct Vent
Cooling
- Mini Split
Appliances
- Included: Dishwasher, Dryer, Gas Range, Refrigerator, Washer, Wine Cooler
Features
- Basement: Finished,Walk-Out Access
- Has fireplace: Yes
- Fireplace features: Wood Burning
Interior area
- Total structure area: 1,876
- Total interior livable area: 1,876 sqft
- Finished area above ground: 1,030
- Finished area below ground: 846
Property
Parking
- Parking features: Shared Driveway, Paved
Features
- Levels: 1.75
- Stories: 1.75
- Exterior features: Deck
- Body of water: Pemigewasset River
Lot
- Features: Condo Development
Details
- Zoning description: Residential
Construction
Type & style
- Home type: Condo
- Architectural style: Contemporary
- Property subtype: Condominium
Materials
- Wood Frame, Wood Siding
- Foundation: Slab w/ Frost Wall
- Roof: Asphalt Shingle
Condition
- New construction: No
- Year built: 1986
Utilities & green energy
- Electric: Circuit Breakers
- Sewer: Public Sewer
- Utilities for property: Cable
Community & HOA
HOA
- Has HOA: Yes
- Services included: Maintenance Grounds, Plowing, HOA Fee
- Additional fee info: Fee: $667
Location
- Region: Lincoln
Financial & listing details
- Price per square foot: $773/sqft
- Annual tax amount: $7,559
- Date on market: 7/25/2026
Estimated market value
$1,370,400
$1.30M - $1.44M
$3,214/mo
Price history
| Date | Event | Price |
|---|---|---|
| 7/25/2026 | Listed for sale | $1,450,000-6.5%$773/sqft |
Source:  PrimeMLS #5101720 Report a problem PrimeMLS #5101720 Report a problem | ||
| 6/24/2026 | Listing removed | $1,550,000$826/sqft |
Source: PrimeMLS #5090649 Report a problem | ||
| 5/24/2026 | Listed for sale | $1,550,000+65.8%$826/sqft |
Source: PrimeMLS #5090649 Report a problem | ||
| 11/18/2022 | Sold | $935,000-1.5%$498/sqft |
Source: PrimeMLS #4935616 Report a problem | ||
| 11/7/2022 | Contingent | $949,000$506/sqft |
Source: PrimeMLS #4935616 Report a problem | ||
| 11/1/2022 | Listed for sale | $949,000$506/sqft |
Source: PrimeMLS #4935616 Report a problem | ||
Public tax history
Tax history is unavailable.
Monthly payment
Est. payment
Payment breakdown
Explore the cost of this home by adjusting the details. Changes won't be saved.Climate risks
Neighborhood: 03251
Nearby schools
GreatSchools rating
- 6/10Lin-Wood Public School (Elem)Grades: K-5Distance: 3 mi
- 8/10Lin-Wood Public School (Middle)Grades: 6-8Distance: 3.1 mi
- 8/10Lin-Wood Public School (High)Grades: 9-12Distance: 3.1 mi
- $850,0003 bd3 ba1.7k sqft28 Loonwood Dr #2, Lincoln, NH 03251Sold
- $2,900,0006 bd5 ba5.4k sqft127 Black Mountain Rd, Lincoln, NH 03251Sold
- $894,3003 bd3 ba1.6k sqft28 Loonwood Dr #2, Lincoln, NH 03251Off Market
- $633,4003 bd2 ba1k sqft32 Loonwood Dr #2, Lincoln, NH 03251Off Market
- $1,121,2002 bd2 ba1.8k sqft8 Waldo Dr, Lincoln, NH 03251Off Market
- $1,741,1005 bd1 ba5.3k sqft120 Black Mountain Rd, Lincoln, NH 03251Off Market
- $225,0000.91 acres129 Black Mountain Rd, Lincoln, NH 03251Sold
- $1,662,6004 bd3 ba2.4k sqft142 Black Mountain Rd, Lincoln, NH 03251Off Market
A local agent can set up tours, give advice and negotiate with sellers.
A local lender can help you make sure your offer is ready when you are.
Similar homes
- $899,0003 bd2 ba1.1k sqft9 Riverside Terrace Drive #2C, Lincoln, NH 03251Active
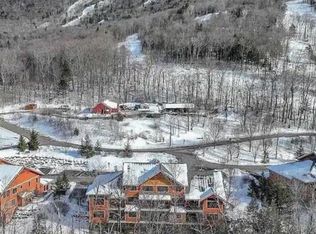 MLS ID #5096475, Dave White. PrimeMLS
 - $1,350,0005 bd5 ba2.3k sqft8 Labrecque Street, Lincoln, NH 03251Active
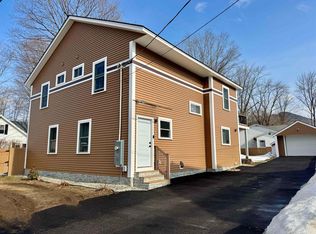 MLS ID #5080501, Gaige Pequeno. PrimeMLS
 - $829,0004 bd4 ba2.7k sqft112 Woodland Loop #A, Lincoln, NH 03251Active
 MLS ID #5088526, Brent Drouin. PrimeMLS
 - $739,0003 bd3 ba2.6k sqft300 Mill Brook Road #3, Thornton, NH 03285Active
 MLS ID #5104602, Susan M Hammond. PrimeMLS
 - $725,0004 bd3 ba2.5k sqft16 Hillside Circle #2, Lincoln, NH 03251ActiveMLS ID #5082128, Steve Zalla. PrimeMLS
- $850,0005 bd3 ba2.4k sqftForest Gardens, Lincoln, NH 03251ActiveMLS ID #5101198, Brent Drouin. PrimeMLS
- $2,000,0004 bd4 ba2.7k sqft250 South Peak Road, Lincoln, NH 03251ActiveMLS ID #5089898, R.Stephen Loynd. PrimeMLS
- $899,9003 bd3 ba2.1k sqft79 Sugar Run Road, Thornton, NH 03285ActiveMLS ID #5098324, Terri Qualters. PrimeMLS
- $795,0004 bd3 ba2.3k sqftForest Gardens, Lincoln, NH 03251ActiveMLS ID #5084429, Brent Drouin. PrimeMLS
- $859,0004 bd3 ba2.6k sqft760 Lost River Road, Easton, NH 03580ActiveMLS ID #5102251, Jane Duguay. PrimeMLS
- $839,0003 bd3 ba2.1k sqft181 Toad Hill Rd, Franconia, NH 03580For SaleMLS ID #73558133, Andrew Hillman, Hillman Real Estate. MLS PIN
- $849,0003 bd3 ba2.5k sqft633 Cobb Farm Road, Harts Location, NH 03812ActiveMLS ID #5101232, Emily Kubichko. PrimeMLS
- $1,100,0004 bd4 ba2.5k sqft1072 State Route 49, Thornton, NH 03285ActiveMLS ID #5072999, Tom DeMatteo. PrimeMLS
- $805,0003 bd3 ba1.8k sqftMelina's Way #18, Thornton, NH 03285ActiveMLS ID #5097679, Brent Drouin. PrimeMLS
- $799,0003 bd2 ba1.6k sqft15 Antler Road, Campton, NH 03223ActiveMLS ID #5089040, Darlene King-Jennings. PrimeMLS
- $890,0003 bd4 ba1.9k sqftOne Valley Place, Waterville Valley, NH 03215ActiveMLS ID #5102191, Tess Roper Weglarz. PrimeMLS
- $849,9002 bd2 ba1.7k sqft71 Ellsworth Pond Road, Ellsworth, NH 03223ActiveMLS ID #5104003, Nancy Williams. PrimeMLS
- $799,9003 bd3 ba1.6k sqft55 Lafayette Road #2, Thornton, NH 03285ActiveMLS ID #5049633, Tom DeMatteo. PrimeMLS
- $1,050,0004 bd4 ba2.6k sqftResidences at North Lake, Thornton, NH 03285ActiveMLS ID #5076199, Lexi Demetriou. PrimeMLS
- $789,0004 bd3 ba2.3k sqftSnow Cap, Thornton, NH 03285ActiveMLS ID #5080435, Douglas Dolan. PrimeMLS
