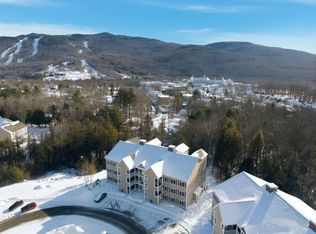
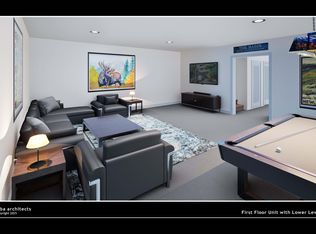
Welcome to Forest Ridge at Loon Mountain—Lincoln’s premier resort-style community in the heart of New Hampshire’s White Mountains. This exceptional 4-bedroom plus loft, 3-bath home features a brand-new floor plan—the first of its kind at Forest Ridge. Highlights include developer-upgraded cabinetry, granite countertops, luxury flooring, and premium stainless steel LG kitchen appliances—dishwasher, microwave, refrigerator, and stove—plus a Whirlpool washer and dryer. The open-concept design offers a stylish kitchen, spacious living and dining areas, and a private deck overlooking peaceful wooded surroundings. Residents enjoy amenities through the Forest Ridge Clubhouse, including indoor and outdoor pools, a fully equipped fitness center, hot tub, tennis and pickleball courts, and seasonal shuttle service to Loon Mountain Resort. Perfect for a full-time residence, vacation retreat, or rental, and minutes from premier skiing and attractions such as Franconia Notch, Flume Gorge, Kancamagus Highway, Lost River Gorge, Clark’s Bears, and Echo Lake. The Condominium is registered with the Consumer Protection and Antitrust Bureau of the NH Department of Justice.
Active
Listed by: Century 21 Mountainside Realty • Brent Drouin
$795,000
20 Twin Tip Terrace #10, Lincoln, NH 03251
4beds
2,395sqft
:
Get pre-qualified$5,229/mo
Condominium
Built in 2025
-- sqft lot
$790,700 Zestimate®
$332/sqft
$-- HOA
What's special
Luxury flooringWhirlpool washer and dryerDeveloper-upgraded cabinetryGranite countertopsOpen-concept designStylish kitchen
- 97 days |
- 205 |
- 3 |
Zillow last checked:
Listing updated:
Listed by:
Brent Drouin,
Century 21 Mountainside Realty 603-745-2121
Source: PrimeMLS,MLS#: 5084429
Facts & features
Interior
Bedrooms & bathrooms
- Bedrooms: 4
- Bathrooms: 3
- Full bathrooms: 3
Heating
- Electric, Forced Air, Stove
Cooling
- Central Air
Appliances
- Included: ENERGY STAR Qualified Dishwasher, ENERGY STAR Qualified Dryer, Microwave, Electric Range, ENERGY STAR Qualified Refrigerator, ENERGY STAR Qualified Washer, Electric Stove, Electric Water Heater
- Laundry: Laundry Hook-ups
Features
- Bar, Dining Area, Hearth, Kitchen Island, Primary BR w/ BA
- Flooring: Tile, Vinyl Plank
- Basement: None,Slab
- Number of fireplaces: 1
- Fireplace features: 1 Fireplace
Interior area
- Total structure area: 2,395
- Total interior livable area: 2,395 sqft
- Finished area above ground: 2,395
- Finished area below ground: 0
Property
Parking
- Parking features: Shared Driveway, Paved
Features
- Levels: Two
- Stories: 2
- Exterior features: Trash, Basketball Court, Deck
- Has private pool: Yes
- Pool features: Indoor
- Has spa: Yes
- Spa features: Heated
- Has view: Yes
- View description: Mountain(s)
- Waterfront features: Pond
Lot
- Features: Condo Development, Wooded, Mountain
Details
- Zoning description: Residential
- Other equipment: Radon Mitigation
Construction
Type & style
- Home type: Condo
- Property subtype: Condominium
Materials
- Wood Frame, Stone Exterior, Vinyl Exterior
- Foundation: Slab w/ Frost Wall
- Roof: Asphalt Shingle
Condition
- New construction: Yes
- Year built: 2025
Utilities & green energy
- Electric: 200+ Amp Service
- Sewer: Public Sewer
- Utilities for property: Cable
Community & HOA
Community
- Security: Smoke Detector(s)
- Subdivision: Forest Ridge
HOA
- Has HOA: Yes
- Amenities included: Maintenance Structure, Fitness Center, Master Insurance
- Services included: Cable TV, Maintenance Grounds, Plowing, Recreation, Trash, Condo Association Fee, HOA Fee, Internet
- Additional fee info: Fee: $460
Location
- Region: Lincoln
Financial & listing details
- Price per square foot: $332/sqft
- Date on market: 4/20/2026
- Road surface type: Paved
Estimated market value
$790,700
$751,000 - $830,000
$4,396/mo
Price history
| Date | Event | Price |
|---|---|---|
| 4/20/2026 | Listed for sale | $795,000$332/sqft |
Source:  PrimeMLS #5084429 Report a problem PrimeMLS #5084429 Report a problem | ||
| 3/18/2025 | Listing removed | $795,000$332/sqft |
Source: PrimeMLS #5030819 Report a problem | ||
| 3/3/2025 | Listed for sale | $795,000$332/sqft |
Source: PrimeMLS #5030819 Report a problem | ||
| 11/1/2024 | Listing removed | $795,000$332/sqft |
Source: PrimeMLS #5018429 Report a problem | ||
| 10/12/2024 | Listed for sale | $795,000$332/sqft |
Source: PrimeMLS #5018429 Report a problem | ||
Public tax history
Tax history is unavailable.
Monthly payment
Est. payment
Payment breakdown
Explore the cost of this home by adjusting the details. Changes won't be saved.Climate risks
Neighborhood: 03251
Nearby schools
GreatSchools rating
- 6/10Lin-Wood Public School (Elem)Grades: K-5Distance: 0.4 mi
- 8/10Lin-Wood Public School (Middle)Grades: 6-8Distance: 0.4 mi
- 8/10Lin-Wood Public School (High)Grades: 9-12Distance: 0.4 mi
Schools provided by the listing agent
- Elementary: Lin-Wood Public School
- Middle: Lin-Wood Public School
- High: Lin-Wood Public HS
- District: Lincoln School District
Source: PrimeMLS. This data may not be complete. We recommend contacting the local school district to confirm school assignments for this home.
- $595,0003 bd2 ba1.4k sqft20 Twin Tip Ter #5, Lincoln, NH 03251Sold
- $782,0004 bd3 ba2.3k sqft20 Twin Tip Ter #11, Lincoln, NH 03251Sold

- $850,0005 bd3 ba2.4k sqft20 Twin Tip Ter #3, Lincoln, NH 03251New Construction
- $825,0005 bd3 ba2.4k sqft20 Twin Tip Ter #4, Lincoln, NH 03251Sold
- $795,0004 bd3 ba2.3k sqft20 Twin Tip Ter #9, Lincoln, NH 03251Sold
- $850,0005 bd4 ba2.4k sqft20 Twin Tip Ter #1, Lincoln, NH 03251Sold
- $595,0003 bd2 ba1.4k sqft20 Twin Tip Ter #7, Lincoln, NH 03251New Construction
- $535,0003 bd2 ba1.3k sqft16 Twin Tip Ter UNIT 7, Lincoln, NH 03251Sold
A local agent can set up tours, give advice and negotiate with sellers.
A local lender can help you make sure your offer is ready when you are.
Similar homes
- $850,0005 bd3 ba2.4k sqftForest Gardens, Lincoln, NH 03251ActiveMLS ID #5101198, Brent Drouin. PrimeMLS
- $829,0004 bd4 ba2.7k sqft112 Woodland Loop #A, Lincoln, NH 03251Active
 MLS ID #5088526, Brent Drouin. PrimeMLS
 - $540,0004 bd3 ba1.8k sqftNordic Inn Condominiums, Lincoln, NH 03251Active
 MLS ID #5095811, Tertia Cote. PrimeMLS
 - $725,0004 bd3 ba2.5k sqft16 Hillside Circle #2, Lincoln, NH 03251Active
 MLS ID #5082128, Steve Zalla. PrimeMLS
 - $899,0003 bd2 ba1.1k sqft9 Riverside Terrace Drive #2C, Lincoln, NH 03251ActiveMLS ID #5096475, Dave White. PrimeMLS
- $635,0003 bd3 ba1.5k sqft10 Mountain Brook Circle #1, Lincoln, NH 03251ActiveMLS ID #5083624, Brent Drouin. PrimeMLS
- $529,0003 bd2 ba1.3k sqftForest Gardens, Lincoln, NH 03251ActiveMLS ID #5082139, Steve Zalla. PrimeMLS
- $595,0003 bd2 ba1.4k sqftForest Gardens, Lincoln, NH 03251ActiveMLS ID #5077336, Brent Drouin. PrimeMLS
- $615,0003 bd3 ba1.5k sqftForest Ridge, Lincoln, NH 03251ActiveMLS ID #5079148, Jane Duguay. PrimeMLS
- $599,0003 bd2 ba1.9k sqft158 Pollard Road, Lincoln, NH 03251ActiveMLS ID #5071394, R.Stephen Loynd. PrimeMLS
- $549,7002 bd2 ba1.4k sqft67 Mansion Hill Drive, Lincoln, NH 03251ActiveMLS ID #5098169, Tertia Cote. PrimeMLS
- $550,0004 bd2 ba1.4k sqft13 Maple Street, Lincoln, NH 03251ActiveMLS ID #5063813, Tammy Dubreuil. PrimeMLS
- $629,0004 bd3 ba2k sqftKernwood, Lincoln, NH 03251ActiveMLS ID #5076973, Paul Bankosky. PrimeMLS
- $525,0003 bd2 ba1.2k sqftThe Glen at Deer Park, Woodstock, NH 03262ActiveMLS ID #5092031, Donna O'Donnell. PrimeMLS
- $805,0003 bd3 ba1.8k sqftMelina's Way #18, Thornton, NH 03285ActiveMLS ID #5097679, Brent Drouin. PrimeMLS
- $649,0004 bd2 ba1.8k sqft12 Kernwood Drive #12, Lincoln, NH 03251ActiveMLS ID #5077764, Steve Zalla. PrimeMLS
- $625,0003 bd2 ba1.9k sqft36 Easterly Road #2, Lincoln, NH 03251ActiveMLS ID #5097607, Kevin McNamara. PrimeMLS
- $640,0003 bd2 ba1.2k sqftDeer Park, Woodstock, NH 03262ActiveMLS ID #5095794, Bailey E Clermont. PrimeMLS
- $765,0004 bd3 ba2.6k sqft251 Hadley Road, Sugar Hill, NH 03586ActiveMLS ID #5082680, Vespar Duffy. PrimeMLS
- $649,9003 bd2 ba1.6k sqftClearbrook, Lincoln, NH 03251ActiveMLS ID #5078174, Katherine D Wood. PrimeMLS
