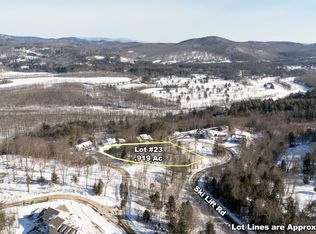
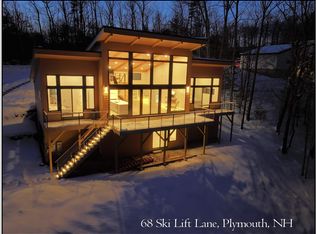
CONTEMPORARY MOUNTAIN RETREAT WITH SWEEPING VIEWS: Built in 2023 and designed to take full advantage of its hillside setting, 72 Ski Lift Lane combines sweeping mountain and Pemi River Valley views with clean contemporary architecture and over 2,800 SF of finished living space. This 3-bedroom, 4-bath home features Brazilian pecan flooring throughout the above-grade levels, bringing warmth and character to its minimalist design. The main level is centered around the spacious living area, with a soaring single-slope ceiling, high windows, abundant natural light, and a Jotul direct-vent gas stove. The adjoining kitchen offers an oversized island with seating, induction cooking, generous cabinetry, a walk-in pantry, and a pass-through servery window at the sink opening directly to the covered rear deck, perfect for entertaining while taking in the view. The first-floor primary suite provides convenient single-level living with a spacious organized walk-in closet and spa-like bath featuring a freestanding soaking tub and oversized glass-enclosed tiled shower. Upstairs, a second en-suite bedroom features a deep soaking tub/shower combination, organized closet space, and conveniently located laundry. Mountain views can be enjoyed from every bedroom. The fully finished walkout lower level adds substantial flexible living space for recreation, fitness, guests, or a home office, along with a secondary kitchen area and full bath. LVP flooring provides comfortable, durable finished surface below grade. Outside, the covered deck creates an exceptional place to enjoy changing seasons and panoramic scenery. Additional highlights include a heated two-car garage connected by an open breezeway, built-in closet systems, and permanent Govee programmable color-changing exterior lighting. Set in a quiet elevated location convenient to downtown Plymouth, I-93, and the White Mountains, this is a thoughtfully designed modern home where the setting is an integral part of everyday life.
Active
Listed by: Maxfield Real Estate/Wolfeboro • Jake Froehlich
$1,599,900
72 Ski Lift Lane, Plymouth, NH 03264
3beds
2,816sqft
Single Family Residence
Built in 2023
1.48 Acres Lot
$-- Zestimate®
$568/sqft
$-- HOA
What's special
- 8 days
- 448
- 31
Zillow last checked:
Listing updated:
Listed by:
Jake Froehlich,
Maxfield Real Estate/Wolfeboro 603-569-3128
Source: PrimeMLS,MLS#: 5112996
Facts & features
Interior
Bedrooms & bathrooms
- Bedrooms: 3
- Bathrooms: 4
- Full bathrooms: 3
- 1/2 bathrooms: 1
Heating
- Propane, Forced Air, Gas Fireplace
Cooling
- Central Air
Appliances
- Included: Dishwasher, Dryer, Range Hood, Freezer, Microwave, Refrigerator, Propane Water Heater, Induction Cooktop, Vented Exhaust Fan
- Laundry: 1st Floor Laundry, 2nd Floor Laundry
Features
- Ceiling Fan(s), Kitchen Island, Kitchen/Living, LED Lighting, Primary BR w/ BA, Natural Light, Walk-In Closet(s), Walk-in Pantry, Wet Bar
- Flooring: Hardwood, Other, Tile
- Windows: Blinds
- Basement: Finished,Full,Interior Stairs,Walkout,Interior Access,Exterior Entry,Interior Entry
- Has fireplace: Yes
- Fireplace features: Gas
Interior area
- Total structure area: 2,926
- Total interior livable area: 2,816 sqft
- Finished area above ground: 1,656
- Finished area below ground: 1,160
Video & virtual tour
Property
Parking
- Total spaces: 2
- Parking features: Paved
- Garage spaces: 2
Accessibility
- Accessibility features: 1st Floor 1/2 Bathroom, 1st Floor Bedroom, 1st Floor Full Bathroom, 1st Floor Hrd Surfce Flr, Bathroom w/Tub, Paved Parking, 1st Floor Laundry
Features
- Levels: Two,Walkout Lower Level
- Stories: 2
- Patio & porch: Porch, Covered Porch
- Exterior features: Balcony
- Fencing: Partial
- Has view: Yes
- View description: Mountain(s)
- Frontage length: Road frontage: 157
Lot
- Size: 1.48 Acres
- Features: Deed Restricted, Landscaped, Sloped, Steep Slope, Subdivided, Views, Mountain, Near Golf Course, Near Shopping, Near Skiing, Neighborhood, Valley, Near Hospital, Near School(s)
Details
- Zoning description: Single Family Res
- Special conditions: Standard
- Other equipment: Radon Mitigation
Construction
Type & style
- Home type: SingleFamily
- Architectural style: Contemporary,Modern Architecture
- Property subtype: Single Family Residence
Materials
- Wood Frame, Fiber Cement Exterior
- Foundation: Poured Concrete
- Roof: Architectural Shingle
Condition
- New construction: No
- Year built: 2023
Utilities & green energy
- Electric: 200+ Amp Service
- Sewer: Private Sewer
- Utilities for property: Underground Utilities
Community & HOA
Community
- Security: Security System, Hardwired Smoke Detector
- Subdivision: Summit at Frontanac
Location
- Region: Plymouth
Financial & listing details
- Price per square foot: $568/sqft
- Annual tax amount: $17,673
- Date on market: 10/6/2026
- Road surface type: Paved
Estimated market value
Not available
Estimated sales range
Not available
Not available
Price history
| Date | Event | Price |
|---|---|---|
| 10/8/2026 | Listed for sale | $1,599,900$568/sqft |
Source:  PrimeMLS #5112996 Report a problem PrimeMLS #5112996 Report a problem | ||
Public tax history
Tax history is unavailable.
Monthly payment
Est. payment
Payment breakdown
Explore the cost of this home by adjusting the details. Changes won't be saved.Climate risks
Neighborhood: 03264
Nearby schools
Schools provided by the listing agent
- Elementary: Plymouth Elementary School
- Middle: Plymouth Elementary
- High: Plymouth Regional High School
- District: Pemi-Baker Regional
Source: PrimeMLS. This data may not be complete. We recommend contacting the local school district to confirm school assignments for this home.
Similar homes
- $1,199,0003 bd4 ba3.6k sqft64 Fairway Drive, Ashland, NH 03217Active
 MLS ID #5066407, Tom DeMatteo. PrimeMLS
 - $1,800,0003 bd4 ba3.2k sqft47 Cindy's Lane, Campton, NH 03223Active
 MLS ID #5108547, Terri Qualters. PrimeMLS
 - $1,399,0004 bd3 ba3.8k sqft3039 US Route 3 Lots 1 & 2, Thornton, NH 03285Active
 MLS ID #5106779, Derek Zahoruiko. PrimeMLS
 - $1,695,0004 bd3 ba3.8k sqft3039 US Route 3, Thornton, NH 03285Active
 MLS ID #5075532, Derek Zahoruiko. PrimeMLS
