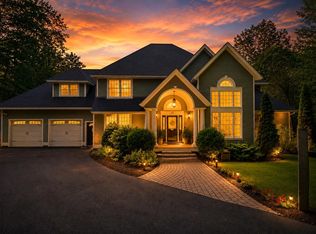
Nestled in the heart of the prestigious Governors Island community, this classic Garrison style residence seamlessly blends traditional charm with modern luxury. Boasting over 4,000 sq/ft of living, 12 versatile rooms, a 3 car oversized garage with lift and full house generator, this exceptional home is set on a secluded 1.1 acre lot just moments away from the shores of Lake Winnipesaukee. Grand entryway, with soaring vaulted ceilings, exposed beams, & a sense of warmth that carries throughout the home. The gourmet kitchen is thoughtfully designed with custom cabinetry, granite countertops, premium appliances, & a grand island with seating for 6, perfect for family gatherings and entertaining. Spacious family/dining room feature classic pine flooring that have recently been refinished, a gas fireplace, & direct access to the backyard. A cozy living room with a pellet stove offers a welcoming retreat for movie nights or quiet evenings. Also on the first level, a full bathroom, home office, & screened in porch. Upstairs, 2 spacious bedrooms, full bathroom, and primary suite is a serene sanctuary featuring vaulted wood ceilings, sitting area, and private 3/4 bathroom. The home's entertaining wing is a showstopper, offering large family room, custom bar, billiard room, 3/4 bathroom, & 2 flex rooms. One floor up, discover the charming studio & surprise cupola with seating for two! A stunning barn, meticulously built by the owner in 2021, adds unique character to the property. GIC amenities include, beach, tennis, walking trails, & elegant club house. Come experience Governors Island living!
Active
Listed by: RE/MAX Innovative Bayside • The Platinum Group
$1,795,000
138 Summit Avenue, Gilford, NH 03249
3beds
4,018sqft
Single Family Residence
Built in 1975
1.1 Acres Lot
$-- Zestimate®
$447/sqft
$-- HOA
What's special
Gas fireplaceBilliard roomHome officeScreened in porchCharming studioExposed beamsGranite countertops
- 98 days
- 528
- 20
Zillow last checked:
Listing updated:
Listed by:
The Platinum Group,
RE/MAX Innovative Bayside chriskelly@baysidenh.net
Source: PrimeMLS,MLS#: 5098719
Facts & features
Interior
Bedrooms & bathrooms
- Bedrooms: 3
- Bathrooms: 4
- Full bathrooms: 2
- 3/4 bathrooms: 2
Heating
- Pellet Stove, Electric, Monitor Type
Cooling
- None
Appliances
- Included: Gas Cooktop, Dishwasher, Dryer, Microwave, Mini Fridge, Double Oven, Wall Oven, Refrigerator, Washer, Wine Cooler
Features
- Cathedral Ceiling(s), Dining Area, Hearth, Kitchen Island, Kitchen/Dining, Living/Dining, Primary BR w/ BA, Natural Light, Natural Woodwork, Indoor Storage, Wet Bar
- Flooring: Carpet, Ceramic Tile, Softwood
- Windows: Double Pane Windows
- Basement: Crawl Space,Partial
- Has fireplace: Yes
- Fireplace features: 3+ Fireplaces
Interior area
- Total structure area: 4,018
- Total interior livable area: 4,018 sqft
- Finished area above ground: 4,018
- Finished area below ground: 0
Video & virtual tour
Property
Parking
- Total spaces: 3
- Parking features: Paved, Heated Garage, Driveway, Garage, Parking Spaces 1 - 10, Attached
- Garage spaces: 3
- Has uncovered spaces: Yes
Features
- Levels: Two
- Stories: 2
- Patio & porch: Patio, Screened Porch
- Exterior features: Garden, Natural Shade
- Body of water: Lake Winnipesaukee
- Frontage length: Road frontage: 124
Lot
- Size: 1.1 Acres
- Features: Landscaped, Secluded, Walking Trails, Near Country Club, Near Golf Course, Near Paths, Near Shopping, Near Skiing, Near Snowmobile Trails, Neighborhood, Near Hospital
Details
- Additional structures: Barn(s)
- Parcel number: GIFLM217B046L000
- Zoning description: SFR
- Other equipment: Standby Generator
Construction
Type & style
- Home type: SingleFamily
- Architectural style: Garrison
- Property subtype: Single Family Residence
Materials
- Wood Frame, Vinyl Siding
- Foundation: Concrete
- Roof: Metal,Architectural Shingle
Condition
- New construction: No
- Year built: 1975
Utilities & green energy
- Electric: 200+ Amp Service, Circuit Breakers
- Sewer: 500 Gallon, 1000 Gallon, Leach Field
- Utilities for property: Cable at Site, Propane, Telephone at Site
Community & HOA
Community
- Security: Carbon Monoxide Detector(s), Smoke Detector(s)
HOA
- Amenities included: Basketball Court, Beach Access, Beach Rights, Common Acreage, Tennis Court(s)
Location
- Region: Gilford
Financial & listing details
- Price per square foot: $447/sqft
- Tax assessed value: $1,147,850
- Annual tax amount: $12,913
- Date on market: 7/8/2026
- Listing terms: Cash,Conventional,VA Loan
- Road surface type: Paved
Estimated market value
Not available
Estimated sales range
Not available
Not available
Price history
| Date | Event | Price |
|---|---|---|
| 7/8/2026 | Listed for sale | $1,795,000-5.5%$447/sqft |
Source:  PrimeMLS #5098719 Report a problem PrimeMLS #5098719 Report a problem | ||
| 7/15/2025 | Listing removed | $1,900,000$473/sqft |
Source: PrimeMLS #5036256 Report a problem | ||
| 4/15/2025 | Listed for sale | $1,900,000+280.1%$473/sqft |
Source: PrimeMLS #5036256 Report a problem | ||
| 1/22/2011 | Listing removed | $499,900$124/sqft |
Source: NRT NewEngland #2832040 Report a problem | ||
| 8/12/2010 | Listed for sale | $499,900+170.2%$124/sqft |
Source: NRT NewEngland #2832040 Report a problem | ||
| 11/1/2000 | Sold | $185,000$46/sqft |
Source: Public Record Report a problem | ||
Public tax history
| Year | Property taxes | Tax assessment |
|---|---|---|
| 2024 | $12,913 +9.2% | $1,147,850 |
| 2023 | $11,823 +11.7% | $1,147,850 +32.8% |
| 2022 | $10,587 +2.5% | $864,250 +2.7% |
| 2021 | $10,333 -0.4% | $841,450 +21.9% |
| 2020 | $10,376 +0% | $690,350 +22.1% |
| 2019 | $10,375 +29.2% | $565,340 +19.9% |
| 2018 | $8,032 -0.9% | $471,380 +0.4% |
| 2017 | $8,103 -1.1% | $469,480 +2.9% |
| 2016 | $8,189 +1.8% | $456,200 +1.9% |
| 2015 | $8,047 +28.4% | $447,800 +32.5% |
| 2011 | $6,268 +0.8% | $337,890 -4.2% |
| 2010 | $6,217 +1.4% | $352,840 |
| 2009 | $6,129 -1.7% | $352,840 -4.4% |
| 2008 | $6,236 | $369,240 |
Find assessor info on the county website
Monthly payment
Est. payment
Payment breakdown
Explore the cost of this home by adjusting the details. Changes won't be saved.Climate risks
Neighborhood: 03249
Nearby schools
Schools provided by the listing agent
- Elementary: Gilford Elementary
- Middle: Gilford Middle
- High: Gilford High School
- District: Gilford Sch District SAU #73
Source: PrimeMLS. This data may not be complete. We recommend contacting the local school district to confirm school assignments for this home.
Similar homes
- $1,950,0005 bd2 ba2k sqft19 Smith Cove Road, Gilford, NH 03249Active
 MLS ID #5107388, Anderson Mills & Associates. PrimeMLS
 - $985,0003 bd4 ba3.2k sqft92 Garden Hill Drive, Gilford, NH 03249Active
 MLS ID #5113319, Adam Dow. PrimeMLS
 - $1,620,0004 bd3 ba3.1k sqft22 Winni Farm Road, Gilford, NH 03249Active
 MLS ID #5074589, David Haskell. PrimeMLS
 - $1,300,0005 bd6 ba4.5k sqft63 Sand Hill Road, Gilford, NH 03249Active
 MLS ID #5089442, Bailey E Clermont. PrimeMLS
