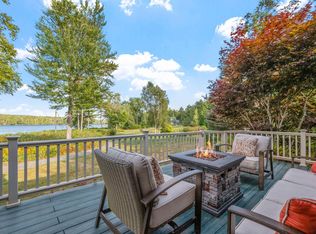
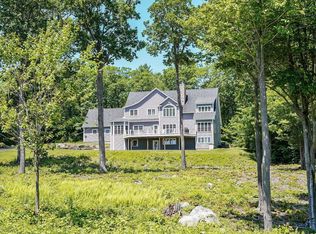
Nestled on a private 1.2-acre lot in the desirable Crosswinds Association in low-tax Moultonborough, this beautifully designed Cape-style home offers the perfect blend of comfort, convenience, and the Lake Winnipesaukee lifestyle. Abutting Camp Winaukee, the property enjoys an exceptional sense of privacy while providing access to outstanding association amenities, including two sandy beaches, a deeded dock, and tennis courts, just steps away. Inside, the thoughtfully designed floor plan is ideal for both everyday living and entertaining. The spacious gourmet kitchen is the heart of the home, featuring a large center island, five-burner gas cooktop, double ovens, abundant cabinetry, pantry and seamless flow into the open dining and living areas. A welcoming three-season porch extends the living space, creating the perfect place to relax and enjoy the peaceful surroundings. The sought-after first-floor primary suite offers comfort and convenience, complemented by first-floor laundry for easy one-level living. Upstairs, generously sized guest bedrooms and an expansive bonus room above the attached four-car garage provide exceptional flexibility for a family room, home office, fitness studio, or additional guest accommodations. Whether you're looking for a year-round primary residence or the perfect second home to enjoy all four seasons in the Lakes Region, this exceptional property offers the best of both worlds. With a private setting, generous living space, and coveted Lake Winnipesaukee access in one of Moultonborough's most desirable associations, this is a rare opportunity to enjoy lake living at it's best.
Active
Listed by: Coldwell Banker Realty Center Harbor NH • Ellen Mulligan
$1,850,000
16 Crosswinds Drive, Moultonborough, NH 03254
4beds
4,984sqft
:
Get pre-qualified$10,312/mo
Single Family Residence
Built in 2006
1.21 Acres Lot
$1,756,500 Zestimate®
$371/sqft
$-- HOA
What's special
Deeded dockTwo sandy beachesFirst-floor laundryTennis courtsDouble ovensFive-burner gas cooktopGenerously sized guest bedrooms
- 4 days |
- 784 |
- 34 |
Zillow last checked:
Listing updated:
Listed by:
Ellen Mulligan,
Coldwell Banker Realty Center Harbor NH Off:603-253-4345
Source: PrimeMLS,MLS#: 5103592
Facts & features
Interior
Bedrooms & bathrooms
- Bedrooms: 4
- Bathrooms: 3
- Full bathrooms: 2
- 1/2 bathrooms: 1
Heating
- Propane, Hot Water
Cooling
- Central Air
Appliances
- Included: Gas Cooktop, Dishwasher, Dryer, Range Hood, Microwave, Double Oven, Wall Oven, Refrigerator, Washer
- Laundry: 1st Floor Laundry
Features
- Hearth, Kitchen Island, Kitchen/Living, Primary BR w/ BA, Natural Light, Walk-In Closet(s), Walk-in Pantry
- Flooring: Carpet, Hardwood, Laminate, Tile
- Windows: Blinds
- Basement: Full,Unfinished,Interior Entry
- Number of fireplaces: 1
- Fireplace features: Gas, 1 Fireplace
Interior area
- Total structure area: 7,430
- Total interior livable area: 4,984 sqft
- Finished area above ground: 4,984
- Finished area below ground: 0
Video & virtual tour
Property
Parking
- Total spaces: 4
- Parking features: Paved, Direct Entry, Driveway, Garage, Attached
- Garage spaces: 4
- Has uncovered spaces: Yes
Accessibility
- Accessibility features: 1st Floor Bedroom, 1st Floor Laundry
Features
- Levels: Two
- Stories: 2
- Exterior features: Boat Slip/Dock, Tennis Court(s)
- Body of water: Lake Winnipesaukee
- Frontage length: Road frontage: 66
Lot
- Size: 1.21 Acres
- Features: Country Setting, Landscaped, Subdivided, Trail/Near Trail, Wooded, Near Snowmobile Trails
Details
- Parcel number: MOULM249L045
- Zoning description: RES/AG
Construction
Type & style
- Home type: SingleFamily
- Architectural style: Contemporary
- Property subtype: Single Family Residence
Materials
- Wood Frame
- Foundation: Concrete
- Roof: Asphalt Shingle
Condition
- New construction: No
- Year built: 2006
Utilities & green energy
- Electric: Circuit Breakers, Generator Ready
- Sewer: 1500+ Gallon, Community, Concrete, Holding Tank, Shared
- Utilities for property: Cable Available, Underground Gas
Community & HOA
Community
- Security: Smoke Detector(s)
- Subdivision: Crosswinds Association
HOA
- Amenities included: Beach Access, Beach Rights, Boat Slip/Dock, Docks, Landscaping, Snow Removal, Tennis Court(s), Trash Removal
Location
- Region: Moultonboro
Financial & listing details
- Price per square foot: $371/sqft
- Tax assessed value: $1,317,300
- Annual tax amount: $7,021
- Date on market: 8/6/2026
Estimated market value
$1,756,500
$1.67M - $1.84M
$3,804/mo
Price history
| Date | Event | Price |
|---|---|---|
| 8/6/2026 | Listed for sale | $1,850,000$371/sqft |
Source:  PrimeMLS #5103592 Report a problem PrimeMLS #5103592 Report a problem | ||
Public tax history
| Year | Property taxes | Tax assessment |
|---|---|---|
| 2024 | $6,812 +13.3% | $1,205,600 +14.3% |
| 2023 | $6,014 +31.5% | $1,055,100 +10.2% |
| 2022 | $4,575 -15.7% | $957,200 +25.8% |
| 2020 | $5,424 +3.8% | $760,700 +4.1% |
| 2019 | $5,225 -4.3% | $730,700 +3.3% |
| 2018 | $5,462 +0.1% | $707,500 +6.5% |
| 2017 | $5,459 -5.2% | $664,100 +0.8% |
| 2016 | $5,759 +3.2% | $658,900 +6.3% |
| 2015 | $5,583 +7% | $619,600 +5.2% |
| 2014 | $5,219 -5.5% | $589,000 -7.3% |
| 2013 | $5,524 -1.9% | $635,700 -3.4% |
| 2012 | $5,633 +2.2% | $658,100 -0.5% |
| 2011 | $5,511 -0.3% | $661,600 -2.8% |
| 2010 | $5,526 -7.2% | $680,500 -12% |
| 2009 | $5,954 -4.8% | $773,300 -5.3% |
| 2008 | $6,255 +8% | $816,600 -1.5% |
| 2007 | $5,793 | $828,800 |
Find assessor info on the county website
Monthly payment
Est. payment
Payment breakdown
Explore the cost of this home by adjusting the details. Changes won't be saved.Climate risks
Neighborhood: 03254
Nearby schools
GreatSchools rating
- 8/10Moultonborough Central SchoolGrades: PK-5Distance: 7 mi
- 6/10Moultonborough Academy (Junior High)Grades: 6-8Distance: 6.9 mi
- 10/10Moultonborough AcademyGrades: 9-12Distance: 6.9 mi
Schools provided by the listing agent
- Elementary: Moultonborough Central School
- Middle: Moultonborough Academy
- High: Moultonborough Academy
- District: Moultonborough SAU #45
Source: PrimeMLS. This data may not be complete. We recommend contacting the local school district to confirm school assignments for this home.
- $787,000-- bd-- ba-- sqft14 Crosswinds Dr, Moultonboro, NH 03254Off Market
- $1,016,5003 bd4 ba2.8k sqft22 Crosswinds Dr, Moultonboro, NH 03254Off Market

- $1,039,6004 bd4 ba2.8k sqft26 Clubhouse Dr, Moultonboro, NH 03254Off Market
- $1,067,5003 bd2 ba3.4k sqft40 Clubhouse Dr, Moultonboro, NH 03254Off Market
- $701,700-- bd-- ba-- sqft23 Clubhouse Dr, Moultonboro, NH 03254Off Market
- $707,300-- bd-- ba-- sqft13 Crosswinds Dr, Moultonboro, NH 03254Off Market
- $1,093,3003 bd3 ba1.8k sqft5 Crosswinds Dr, Moultonboro, NH 03254Off Market
- $508,7004 bd3 ba2.4k sqft369 Winaukee Rd, Moultonboro, NH 03254Off Market
A local agent can set up tours, give advice and negotiate with sellers.
Similar homes
- $1,895,0005 bd4 ba2.9k sqft14 Island View Drive, Moultonborough, NH 03254Active
 MLS ID #5085782, Brie Stephens. PrimeMLS
 - $1,575,0004 bd5 ba5.9k sqft42 High Ridge Road, Moultonborough, NH 03254Active
 MLS ID #5084419, Joseph Sullo. PrimeMLS
 - $1,750,0005 bd3 ba2.9k sqftHarborside Cottages, Moultonborough, NH 03254Active
 MLS ID #5082256, Brie Stephens. PrimeMLS
 - $1,995,0004 bd5 ba4.6k sqft165 Ambrose Way, Wolfeboro, NH 03894Active
 MLS ID #5083159, Joy Messineo. PrimeMLS
 - $1,825,0005 bd4 ba4.7k sqft153 N Main Street, Wolfeboro, NH 03894ActiveMLS ID #5092835, Sarah Blair. PrimeMLS
- $2,295,0003 bd4 ba2.7k sqft167 Stanyan Road, Moultonborough, NH 03254Active Under ContractMLS ID #5099324, Dan Mardis. PrimeMLS
- $1,795,0003 bd4 ba4k sqft138 Summit Avenue, Gilford, NH 03249ActiveMLS ID #5098719, The Platinum Group. PrimeMLS
- $1,195,0004 bd4 ba4.2k sqft4 Beede Road, Moultonborough, NH 03254ActiveMLS ID #5101927, Corina Cisneros. PrimeMLS
- $2,195,0004 bd3 ba4.4k sqft580 Pine Hill Road, Wolfeboro, NH 03894ActiveMLS ID #5090749, Candy Sharp. PrimeMLS
- $1,350,0004 bd5 ba4.9k sqft151 Ambrose Way, Wolfeboro, NH 03894ActiveMLS ID #5088361, Krissy LaPorte. PrimeMLS
- $1,589,0004 bd4 ba4.1k sqft33 Sky Lane, Wolfeboro, NH 03894ActiveMLS ID #5080870, Lisa Williams. PrimeMLS
- $995,9003 bd3 ba3.8k sqft25 Upper Trask Mountain Road, Wolfeboro, NH 03894ActiveMLS ID #5103732, Anthony Triolo. PrimeMLS
- $2,365,0005 bd4 ba5k sqft825 North Line Road, Tuftonboro, NH 03816ActiveMLS ID #5098805, Cindy Melanson. PrimeMLS
- $1,495,0004 bd5 ba4.3k sqft12 Highland Street, Meredith, NH 03253ActiveMLS ID #5088168, Brie Stephens. PrimeMLS
- $1,899,0004 bd5 ba3.1k sqft45 Stern Castle Place #32, Laconia, NH 03246ActiveMLS ID #5065914, Adam Dow. PrimeMLS
- $1,650,0004 bd6 ba2.9k sqft1 Sanctuary Lane, Meredith, NH 03253ActiveMLS ID #5070514, Danielle McIntosh. PrimeMLS
- $2,248,8884 bd5 ba4.8k sqft28 Lady Slipper Lane, Wolfeboro, NH 03894ActiveMLS ID #5100995, Adam Dow. PrimeMLS
- $1,395,0005 bd2 ba2.8k sqft84 Clark Road, Brookfield, NH 03872ActiveMLS ID #5103831, Carol Camp. PrimeMLS
- $2,250,0004 bd4 ba3.9k sqft377 Wentworth Road, Brookfield, NH 03872ActiveMLS ID #5102443, Sara Reineman. PrimeMLS
- $1,250,0003 bd3 ba3.1k sqft21 Mountain Shadows Road, Tuftonboro, NH 03816ActiveMLS ID #5090925, Nicole Howley. PrimeMLS
