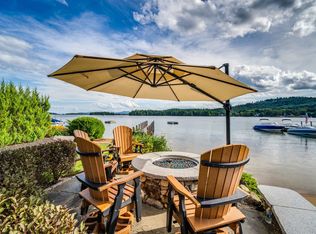
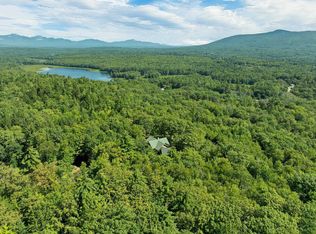
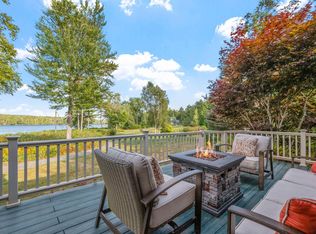

Set on the shores of Lake Winnipesaukee in low-tax Moultonborough, Unit 10 at Harborside Cottages offers a rare lakefront opportunity shared with only three other residences. South-facing views across Center Harbor Bay toward Gunstock Mountain, this property is just a short walk from the shops, restaurants, and amenities of downtown. The community has been beautifully upgraded with features such as a walk-in beach, a fire pit patio, manicured lawns, and a dedicated end-position 30-foot boat slip. Thoughtfully updated inside and out, the home showcases new real stone accents, a striking multi-story chimney, and a spacious composite deck with lake views. Inside, the main level offers hardwood oak floors, new carpeting, updated appliances, and refined finishes throughout. The walkout lake level has been transformed into a flexible space ideal for entertaining or hosting guests, with a second kitchen, bath, washer/dryer, and ample room for extra sleeping quarters. Upstairs, a private guest suite includes its own living, dining & kitchen area, bedroom, and full bath. An oversized 1.5-car attached garage adds convenience and storage. Blending timeless lake charm with modern comforts, this thoughtfully renovated home delivers an exceptional opportunity to enjoy the best of Winnipesaukee living in a premier waterfront setting. Blending timeless lake charm with modern comforts, this beautifully reimagined home offers an exceptional opportunity to enjoy the very best of Winnipesaukee.
Active
Listed by: Compass New England, LLC • Brie Stephens
Price cut: $145K (6/22)
$1,750,000
38 Lake Shore Drive #10, Moultonborough, NH 03254
5beds
2,964sqft
Single Family Residence
Built in 1980
0.41 Acres Lot
$1,644,500 Zestimate®
$590/sqft
$-- HOA
What's special
Lakefront opportunityWalk-in beachNew carpetingFire pit patioManicured lawnsRefined finishes throughoutHardwood oak floors
- 145 days
- 2,594
- 54
Zillow last checked:
Listing updated:
Listed by:
Brie Stephens,
Compass New England, LLC 603-403-5944
Source: PrimeMLS,MLS#: 5082256
Facts & features
Interior
Bedrooms & bathrooms
- Bedrooms: 5
- Bathrooms: 3
- Full bathrooms: 1
- 3/4 bathrooms: 2
Heating
- Mini Split
Cooling
- None, Mini Split
Appliances
- Included: Dishwasher, Dryer, Microwave, Electric Range, Refrigerator, Washer
- Laundry: In Basement
Features
- Dining Area, In-Law Suite, Living/Dining
- Flooring: Carpet, Tile, Wood
- Windows: Blinds
- Basement: Climate Controlled,Concrete Floor,Full,Walkout,Exterior Entry,Walk-Out Access
- Number of fireplaces: 1
- Fireplace features: 1 Fireplace
Interior area
- Total structure area: 2,964
- Total interior livable area: 2,964 sqft
- Finished area above ground: 1,956
- Finished area below ground: 1,008
Property
Parking
- Total spaces: 2
- Parking features: Shared Driveway, Paved, Auto Open, Finished, Assigned, Driveway, Garage, Parking Spaces 2, Attached
- Garage spaces: 1
- Has uncovered spaces: Yes
Features
- Levels: 2.5
- Stories: 2.5
- Exterior features: Boat Slip/Dock, Balcony, Deck, Boat Slip
- Has view: Yes
- View description: Water
- Has water view: Yes
- Water view: Water
- Waterfront features: Beach Access
- Body of water: Lake Winnipesaukee
- Frontage length: Road frontage: 85
Lot
- Size: 0.41 Acres
- Features: Condo Development, Landscaped, In Town, Neighborhood
Details
- Parcel number: MOULM169L056U001010
- Zoning description: RES
Construction
Type & style
- Home type: SingleFamily
- Architectural style: Contemporary
- Property subtype: Single Family Residence
Materials
- Wood Frame, Vinyl Siding
- Foundation: Concrete
- Roof: Asphalt Shingle
Condition
- New construction: No
- Year built: 1980
Utilities & green energy
- Electric: 200+ Amp Service
- Sewer: Public Sewer
- Utilities for property: Cable
Community & HOA
HOA
- Amenities included: Master Insurance, Landscaping, Beach Access, Beach Rights
- Additional fee info: Fee: $150
Location
- Region: Moultonboro
Financial & listing details
- Price per square foot: $590/sqft
- Tax assessed value: $938,200
- Annual tax amount: $5,301
- Date on market: 4/6/2026
- Road surface type: Paved
Estimated market value
$1,644,500
$1.56M - $1.73M
$2,963/mo
Price history
| Date | Event | Price |
|---|---|---|
| 6/22/2026 | Price change | $1,750,000-7.7%$590/sqft |
Source:  PrimeMLS #5082256 Report a problem PrimeMLS #5082256 Report a problem | ||
| 4/6/2026 | Listed for sale | $1,895,000$639/sqft |
Source: PrimeMLS #5082256 Report a problem | ||
| 1/1/2026 | Listing removed | $1,895,000$639/sqft |
Source: PrimeMLS #5060325 Report a problem | ||
| 9/9/2025 | Listed for sale | $1,895,000+37.8%$639/sqft |
Source: PrimeMLS #5060325 Report a problem | ||
| 12/3/2023 | Listing removed | -- |
Source: PrimeMLS #4977270 Report a problem | ||
| 11/9/2023 | Listed for sale | $1,375,000+7.8%$464/sqft |
Source: PrimeMLS #4977270 Report a problem | ||
| 10/1/2023 | Listing removed | -- |
Source: PrimeMLS #4964555 Report a problem | ||
| 8/7/2023 | Listed for sale | $1,275,000$430/sqft |
Source: PrimeMLS #4964555 Report a problem | ||
| 10/1/2022 | Listing removed | -- |
Source: PrimeMLS #4921944 Report a problem | ||
| 7/21/2022 | Listed for sale | $1,275,000+628.6%$430/sqft |
Source: PrimeMLS #4921944 Report a problem | ||
| 3/18/1996 | Sold | $175,000$59/sqft |
Source: Public Record Report a problem | ||
Public tax history
| Year | Property taxes | Tax assessment |
|---|---|---|
| 2024 | $5,301 +11.5% | $938,200 +12.4% |
| 2023 | $4,756 +49.6% | $834,400 +25.5% |
| 2022 | $3,179 -16.5% | $665,000 +24.5% |
| 2020 | $3,807 +31.4% | $534,000 +31.8% |
| 2019 | $2,897 -6.1% | $405,200 +1.4% |
| 2018 | $3,084 -3.2% | $399,500 +3.1% |
| 2017 | $3,186 -6% | $387,600 |
| 2016 | $3,388 +2.1% | $387,600 +5.3% |
| 2015 | $3,317 +1.7% | $368,100 |
| 2014 | $3,261 +1.9% | $368,100 |
| 2013 | $3,199 -0.5% | $368,100 -2% |
| 2012 | $3,216 +2.7% | $375,700 |
| 2011 | $3,130 +2.6% | $375,700 |
| 2010 | $3,051 | $375,700 |
Find assessor info on the county website
Monthly payment
Est. payment
Payment breakdown
Explore the cost of this home by adjusting the details. Changes won't be saved.Climate risks
Neighborhood: 03254
Nearby schools
Schools provided by the listing agent
- Elementary: Moultonborough Central School
- Middle: Moultonborough Academy
- High: Moultonborough Academy
- District: Moultonborough SAU #45
Source: PrimeMLS. This data may not be complete. We recommend contacting the local school district to confirm school assignments for this home.
Similar homes
- $1,699,0005 bd3 ba3.3k sqft721 Whittier Highway, Moultonborough, NH 03254Active
 MLS ID #5106641, Kath Blake. PrimeMLS
 - $1,895,0005 bd4 ba2.9k sqft14 Island View Drive, Moultonborough, NH 03254Active
 MLS ID #5085782, Brie Stephens. PrimeMLS
 - $899,0005 bd4 ba3.9k sqft257 Meredith Neck Road, Meredith, NH 03253Active
 MLS ID #5107274, Lisa Berry. PrimeMLS
 - $1,495,0003 bd3 ba2.4k sqft4 Portside Drive #3, Moultonborough, NH 03254Active
 MLS ID #5096224, Brie Stephens. PrimeMLS
