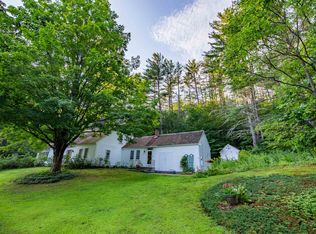
Early visitors to Squam Lake came seeking an escape from industrial life and to immerse themselves in a quiet wilderness. Formerly known as “Elizabeth Island”, Potato Island, as it’s known today, has stood the test of time. Only a short boat ride from restaurants and provisions of downtown Holderness, it’s time to immerse yourself in your own private island retreat. Tie your vessel to the U-shaped dock and unload and unwind for the weekend. The Island welcomes you with blueberry bushes, sunrises & sunsets, and a full array of wildlife. A seasonal cottage originally built in the 1930’s offers comfortable living with an updated kitchen from the 1990’s and a large sleeping loft on the 2nd floor. Evenings are spent on the large front porch or in front of the campfire as you listen to the Loons before bed. A generous outbuilding houses everything you may need for island life, including a generator, fuel, and various watercraft. Enjoy the outdoor shower as you begin your day on the Lake. Now is your time to enjoy Squam Lake the way it was meant to be enjoyed.
Active
Listed by: Badger Peabody & Smith Realty/Holderness • Jerrod Mitchell
Price cut: $350K (9/10)
$1,400,000
28 Potato Island, Holderness, NH 03245
2beds
1,538sqft
Single Family Residence
Built in 1930
0.4 Acres Lot
$-- Zestimate®
$910/sqft
$-- HOA
What's special
U-shaped dockGenerous outbuildingOutdoor showerLarge front porchBlueberry bushes
- 124 days
- 2,056
- 101
Zillow last checked:
Listing updated:
Listed by:
Jerrod Mitchell,
Badger Peabody & Smith Realty/Holderness Cell:603-548-1554,
Eric Turchon,
Badger Peabody & Smith Realty/Holderness
Source: PrimeMLS,MLS#: 5093853
Facts & features
Interior
Bedrooms & bathrooms
- Bedrooms: 2
- Bathrooms: 2
- 3/4 bathrooms: 1
- 1/4 bathrooms: 1
Heating
- Space Heater
Cooling
- None
Appliances
- Included: Refrigerator, Gas Stove
Features
- Kitchen/Dining, Natural Light, Natural Woodwork
- Flooring: Laminate, Softwood, Tile
- Basement: Bulkhead,Concrete,Concrete Floor,Partial,Exterior Entry,Walk-Up Access
- Furnished: Yes
Interior area
- Total structure area: 1,838
- Total interior livable area: 1,538 sqft
- Finished area above ground: 1,538
- Finished area below ground: 0
Video & virtual tour
Property
Features
- Levels: Two
- Stories: 2
- Patio & porch: Porch, Covered Porch
- Exterior features: Boat Mooring, Boat Slip/Dock, Natural Shade, Private Dock, Shed
- Has view: Yes
- View description: Water, Mountain(s)
- Has water view: Yes
- Water view: Water
- Waterfront features: Island
- Body of water: Squam Lake
- Frontage length: Water frontage: 550
Lot
- Size: 0.4 Acres
- Features: Country Setting, Level, Views, Wooded, Near Shopping
Details
- Additional structures: Outbuilding
- Parcel number: HLDNM235B007L000
- Zoning description: RES 107 Islands WF
- Special conditions: Standard
- Other equipment: Portable Generator
Construction
Type & style
- Home type: SingleFamily
- Architectural style: Cottage/Camp
- Property subtype: Single Family Residence
Materials
- Wood Frame
- Foundation: Concrete
- Roof: Asphalt Shingle
Condition
- New construction: No
- Year built: 1930
Utilities & green energy
- Electric: Generator
- Sewer: Unknown
- Utilities for property: None, No Internet
Community & HOA
Location
- Region: Holderness
Financial & listing details
- Price per square foot: $910/sqft
- Tax assessed value: $2,125,600
- Annual tax amount: $20,023
- Date on market: 6/10/2026
- Exclusions: Personal items
- Road surface type: Water
Estimated market value
Not available
Estimated sales range
Not available
$2,843/mo
Price history
| Date | Event | Price |
|---|---|---|
| 9/10/2026 | Price change | $1,400,000-20%$910/sqft |
Source:  PrimeMLS #5093853 Report a problem PrimeMLS #5093853 Report a problem | ||
| 8/2/2026 | Price change | $1,750,000-12.5%$1,138/sqft |
Source: PrimeMLS #5093853 Report a problem | ||
| 6/10/2026 | Listed for sale | $1,999,000-20%$1,300/sqft |
Source: PrimeMLS #5093853 Report a problem | ||
| 12/18/2025 | Listing removed | $2,499,000$1,625/sqft |
Source: PrimeMLS #5046867 Report a problem | ||
| 7/29/2025 | Price change | $2,499,000-9.1%$1,625/sqft |
Source: PrimeMLS #5046867 Report a problem | ||
| 6/17/2025 | Listed for sale | $2,750,000$1,788/sqft |
Source: PrimeMLS #5046867 Report a problem | ||
Public tax history
| Year | Property taxes | Tax assessment |
|---|---|---|
| 2024 | $18,386 +0.7% | $2,125,600 |
| 2023 | $18,259 +43.7% | $2,125,600 +87.7% |
| 2022 | $12,709 +60.9% | $1,132,700 -4.9% |
| 2021 | $7,899 | $1,190,800 +104.7% |
| 2020 | $7,899 +3.1% | $581,700 |
| 2019 | $7,661 +2.3% | $581,700 |
| 2018 | $7,486 -8.9% | $581,700 +0.4% |
| 2017 | $8,219 | $579,600 |
| 2016 | $8,219 | $579,600 |
| 2015 | $8,219 -1.4% | $579,600 |
| 2014 | $8,335 +5.8% | $579,600 -3.1% |
| 2011 | $7,875 +0.4% | $598,400 |
| 2010 | $7,845 +1.2% | $598,400 |
| 2009 | $7,755 -1.7% | $598,400 |
| 2008 | $7,887 | $598,400 |
Find assessor info on the county website
Monthly payment
Est. payment
Payment breakdown
Explore the cost of this home by adjusting the details. Changes won't be saved.Climate risks
Neighborhood: 03245
Nearby schools
Schools provided by the listing agent
- Elementary: Holderness Central School
- Middle: Holderness Central School
- High: Plymouth Regional High School
- District: Holderness
Source: PrimeMLS. This data may not be complete. We recommend contacting the local school district to confirm school assignments for this home.
- $2,094,5005 bd1 ba5.5k sqft73 Finisterre Point Rd, Holderness, NH 03245Off Market
- $1,854,8002 bd1 ba808 sqft71 Finisterre Point Rd, Holderness, NH 03245Off Market
- $3,923,3003 bd2 ba1.6k sqft65 Finisterre Point Rd, Holderness, NH 03245Off Market
- $1,715,8002 bd1 ba954 sqft68 Finisterre Point Rd, Holderness, NH 03245Off Market
Similar homes
- $785,0004 bd3 ba2.1k sqft175 Nh Rte, Holderness, NH 03245For Sale By Owner

- $1,350,0003 bd2 ba2.1k sqft900 Bunker Hill Road, Tamworth, NH 03883Active
 MLS ID #5087501, Wyatt Berrier. PrimeMLS
 - $850,0003 bd2 ba1.5k sqft25 Elliot Road, Center Harbor, NH 03226Active
 MLS ID #5083026, Becky Fuller. PrimeMLS
 - $995,0003 bd3 ba1.7k sqft114 River Street lots 34 & 10, Ashland, NH 03217Active
 MLS ID #5096627, Joseph Dussault. PrimeMLS
