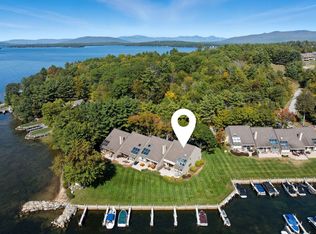
Tucked away at the end of a quiet road on a private end lot, this exceptional property in the prestigious Crosswinds Association offers the blend of seclusion, convenience, and lake lifestyle. Enjoy deeded dock access, waterfront views, shared sandy beaches, kayak and toy storage, and east-facing mountain views—all in one of Lake Winnipesaukee’s most desirable neighborhoods. This home sits on a beautifully landscaped lot featuring its own private tennis court, with additional association tennis courts just down the road. A wraparound deck and 3-season screened porch make it easy for indoor/outdoor entertainment. Inside, the open-concept main level offers hardwood floors and a spacious kitchen with island seating, seamlessly connected to the living area with a cozy fireplace. A slider off the kitchen opens to the deck, creating the perfect setup for grilling and gathering. A first-floor bedroom suite—complete with slider access to the deck—offers flexibility for single-level living. There’s also a convenient home office on the main level. Upstairs, you’ll find two lakeside bedrooms with private balconies that share a full bathroom, plus two additional bedrooms above the 3-car garage, which share another full bath—ideal for hosting family or guests. This property combines the charm of a scenic retreat with the amenities of an upscale lake community. Whether you’re looking for year-round living or a summer getaway, this home delivers the best of the Lakes Region.
Active
Listed by: Compass New England, LLC • Brie Stephens
Price cut: $100K (7/8)
$1,895,000
14 Island View Drive, Moultonborough, NH 03254
5beds
2,923sqft
:
Get pre-qualified$10,690/mo
Single Family Residence
Built in 1993
1.9 Acres Lot
$1,781,600 Zestimate®
$648/sqft
$-- HOA
What's special
East-facing mountain viewsShared sandy beachesPrivate end lotDeeded dock accessQuiet roadBeautifully landscaped lotHardwood floors
- 95 days |
- 1,875 |
- 53 |
Zillow last checked:
Listing updated:
Listed by:
Brie Stephens,
Compass New England, LLC 603-403-5944
Source: PrimeMLS,MLS#: 5085782
Facts & features
Interior
Bedrooms & bathrooms
- Bedrooms: 5
- Bathrooms: 4
- Full bathrooms: 3
- 1/2 bathrooms: 1
Heating
- Propane, Baseboard, Forced Air, Hot Water, Radiant Floor
Cooling
- Central Air
Appliances
- Included: Domestic Water Heater, Water Heater off Boiler
- Laundry: 1st Floor Laundry
Features
- Cathedral Ceiling(s), Hearth, Kitchen/Dining, Kitchen/Family, Primary BR w/ BA, Walk-In Closet(s)
- Flooring: Hardwood, Tile
- Basement: Crawl Space,Full,Storage Space,Interior Entry
- Number of fireplaces: 1
- Fireplace features: Wood Burning, 1 Fireplace, Wood Stove Hook-up
- Furnished: Yes
Interior area
- Total structure area: 2,923
- Total interior livable area: 2,923 sqft
- Finished area above ground: 2,923
- Finished area below ground: 0
Property
Parking
- Total spaces: 3
- Parking features: Paved, Auto Open, Attached
- Garage spaces: 3
Features
- Levels: Two
- Stories: 2
- Patio & porch: Patio, Enclosed Porch
- Exterior features: Boat Slip/Dock, Dock, Basketball Court, ROW to Water, Tennis Court(s)
- Has view: Yes
- View description: Water, Lake, Mountain(s)
- Has water view: Yes
- Water view: Water,Lake
- Waterfront features: Waterfront
- Body of water: Lake Winnipesaukee
- Frontage length: Road frontage: 88
Lot
- Size: 1.9 Acres
- Features: Country Setting
Details
- Additional structures: Outbuilding
- Parcel number: MOULM249L023
- Zoning description: RES
- Other equipment: Standby Generator
Construction
Type & style
- Home type: SingleFamily
- Architectural style: Cape,Contemporary
- Property subtype: Single Family Residence
Materials
- Wood Frame
- Foundation: Concrete
- Roof: Architectural Shingle
Condition
- New construction: No
- Year built: 1993
Utilities & green energy
- Electric: 200+ Amp Service, Circuit Breakers, Generator
- Sewer: Community
- Utilities for property: Cable
Community & HOA
Community
- Subdivision: Crosswinds
HOA
- Amenities included: Master Insurance, Landscaping, Basketball Court, Beach Access, Boat Slip/Dock, Tennis Court(s), Trash Removal
Location
- Region: Moultonboro
Financial & listing details
- Price per square foot: $648/sqft
- Tax assessed value: $1,836,900
- Annual tax amount: $10,718
- Date on market: 4/28/2026
- Road surface type: Paved
Estimated market value
$1,781,600
$1.69M - $1.87M
$4,032/mo
Price history
| Date | Event | Price |
|---|---|---|
| 7/8/2026 | Price change | $1,895,000-5%$648/sqft |
Source:  PrimeMLS #5085782 Report a problem PrimeMLS #5085782 Report a problem | ||
| 4/28/2026 | Listed for sale | $1,995,000$683/sqft |
Source: PrimeMLS #5085782 Report a problem | ||
| 1/12/2026 | Listing removed | $1,995,000$683/sqft |
Source: PrimeMLS #5060216 Report a problem | ||
| 9/8/2025 | Listed for sale | $1,995,000+149.4%$683/sqft |
Source: PrimeMLS #5060216 Report a problem | ||
| 9/29/2016 | Sold | $800,000-9.6%$274/sqft |
Source: PrimeMLS #4463647 Report a problem | ||
| 9/6/2016 | Pending sale | $885,000$303/sqft |
Source: Berkshire Hathaway HomeServices Verani R #4463647 Report a problem | ||
| 6/3/2016 | Price change | $885,000-4.7%$303/sqft |
Source: BHHS Verani Tilton #4463647 Report a problem | ||
| 12/15/2015 | Listed for sale | $929,000$318/sqft |
Source: BHHS Verani Tilton #4463647 Report a problem | ||
Public tax history
| Year | Property taxes | Tax assessment |
|---|---|---|
| 2024 | $10,378 +9.1% | $1,836,900 +10.1% |
| 2023 | $9,509 +36.4% | $1,668,300 +14.4% |
| 2022 | $6,971 -10.2% | $1,458,400 +33.9% |
| 2020 | $7,764 +6.3% | $1,088,900 +6.6% |
| 2019 | $7,304 +1.9% | $1,021,500 +10% |
| 2018 | $7,171 -3.8% | $928,900 +2.5% |
| 2017 | $7,452 -16.3% | $906,600 -11% |
| 2016 | $8,907 +0.5% | $1,019,100 +3.6% |
| 2015 | $8,862 +5.4% | $983,600 +3.7% |
| 2014 | $8,406 +2% | $948,800 |
| 2013 | $8,245 +15.1% | $948,800 +13.3% |
| 2012 | $7,166 +2.8% | $837,100 |
| 2011 | $6,973 +0.9% | $837,100 -1.7% |
| 2010 | $6,913 +5.3% | $851,300 -0.2% |
| 2009 | $6,567 -0.5% | $852,900 -1% |
| 2008 | $6,598 +49.2% | $861,400 +36.1% |
| 2007 | $4,423 | $632,800 |
Find assessor info on the county website
Monthly payment
Est. payment
Payment breakdown
Explore the cost of this home by adjusting the details. Changes won't be saved.Climate risks
Neighborhood: 03254
Nearby schools
GreatSchools rating
- 8/10Moultonborough Central SchoolGrades: PK-5Distance: 6.8 mi
- 6/10Moultonborough Academy (Junior High)Grades: 6-8Distance: 6.7 mi
- 10/10Moultonborough AcademyGrades: 9-12Distance: 6.7 mi
Schools provided by the listing agent
- Elementary: Moultonborough Central School
- Middle: InterLakes Middle School
- High: Moultonborough Academy
- District: Moultonborough SAU #45
Source: PrimeMLS. This data may not be complete. We recommend contacting the local school district to confirm school assignments for this home.
- $1,443,7003 bd2 ba2.6k sqft8 Island View Dr, Moultonboro, NH 03254Off Market
- $1,508,5003 bd3 ba2.8k sqft72 Crosswinds Dr, Moultonboro, NH 03254Off Market
- $1,674,9003 bd3 ba2.7k sqft4 Island View Dr, Moultonboro, NH 03254Off Market

- $1,710,0004 bd3 ba2.6k sqft70 Crosswinds Dr, Moultonboro, NH 03254Sold

- $1,798,1003 bd2 ba1.5k sqft132 Tanglewood Shores Rd, Moultonboro, NH 03254Off Market
- $1,244,7003 bd3 ba4k sqft57 Crosswinds Dr, Moultonboro, NH 03254Off Market
- $1,781,7003 bd3 ba2.2k sqft68 Crosswinds Dr, Moultonboro, NH 03254Off Market
- $447,600-- bd1 ba1.4k sqft102 Tanglewood Shores Rd, Moultonboro, NH 03254Off Market
A local agent can set up tours, give advice and negotiate with sellers.
Similar homes
- $1,750,0005 bd3 ba2.9k sqftHarborside Cottages, Moultonborough, NH 03254Active
 MLS ID #5082256, Brie Stephens. PrimeMLS
 - $1,495,0003 bd3 ba2.4k sqft4 Portside Drive #3, Moultonborough, NH 03254Active
 MLS ID #5096224, Brie Stephens. PrimeMLS
 - $1,195,0004 bd4 ba4.2k sqft4 Beede Road, Moultonborough, NH 03254Active
 MLS ID #5101927, Corina Cisneros. PrimeMLS
 - $1,590,0004 bd3 ba2.5k sqftJonathan's Landing, Moultonborough, NH 03254Active
 MLS ID #5079757, Brie Stephens. PrimeMLS
 - $1,795,0003 bd4 ba4k sqft138 Summit Avenue, Gilford, NH 03249ActiveMLS ID #5098719, The Platinum Group. PrimeMLS
- $1,395,0002 bd2 ba2.4k sqft37 Tamwood Road, Moultonborough, NH 03254ActiveMLS ID #5101212, Stephen Mardis. PrimeMLS
- $1,150,0004 bd2 ba1.5k sqft97 & 104 Burton Road, Moultonborough, NH 03254ActiveMLS ID #5085557, Brie Stephens. PrimeMLS
- $2,499,9992 bd2 ba2.1k sqft5 Fir Tree Lane, Moultonborough, NH 03254ActiveMLS ID #5086131, Kelly L Tibbs. PrimeMLS
- $1,899,0004 bd5 ba3.1k sqft45 Stern Castle Place #32, Laconia, NH 03246ActiveMLS ID #5065914, Adam Dow. PrimeMLS
- $1,589,0004 bd4 ba4.1k sqft33 Sky Lane, Wolfeboro, NH 03894ActiveMLS ID #5080870, Lisa Williams. PrimeMLS
- $1,645,0006 bd4 ba3.7k sqft375 S Main Street, Wolfeboro, NH 03894ActiveMLS ID #5083547, Robert Casoni. PrimeMLS
- $1,250,0003 bd3 ba3.1k sqft21 Mountain Shadows Road, Tuftonboro, NH 03816ActiveMLS ID #5090925, Nicole Howley. PrimeMLS
- $1,650,0004 bd6 ba2.9k sqft1 Sanctuary Lane, Meredith, NH 03253ActiveMLS ID #5070514, Danielle McIntosh. PrimeMLS
- $1,600,0005 bd4 ba3.6k sqft12-3 Needle Eye Road, Meredith, NH 03253ActiveMLS ID #5077920, Shauna Lambert. PrimeMLS
- $1,495,0004 bd5 ba4.3k sqft12 Highland Street, Meredith, NH 03253ActiveMLS ID #5088168, Brie Stephens. PrimeMLS
- $1,699,0004 bd4 ba2.8k sqft24 Ridge Field Road, Tuftonboro, NH 03816ActivePrimeMLS
- $2,695,0004 bd2 ba3.2k sqft15 Cummings Cove Road, Meredith, NH 03253ActiveMLS ID #5097577, Adam Dow. PrimeMLS
- $1,599,0004 bd4 ba3.7k sqft76 Curries Way, Brookfield, NH 03872ActiveMLS ID #5087229, Randall Parker. PrimeMLS
- $965,0003 bd3 ba2.7k sqft259 Old Lake Shore Road, Gilford, NH 03249ActiveMLS ID #5099056, Heidi Walton. PrimeMLS
- $995,0004 bd4 ba3.6k sqft16 Hampshire Drive, Gilford, NH 03249ActiveMLS ID #5092186, Natalie Marsh. PrimeMLS
