Framing is nearing completion, windows go in first week of October! Schedule your tour today and walk the floor plan of this exceptional new construction home in Meredith Bay. Located on one of the last remaining lots to be built on in the community, this thoughtfully designed five-bedroom home offers almost 4,000 square feet of finished living space above grade on one of Meredith Bay’s most private lots, bordered by conservation land on two sides. Designed for easy first-floor living without sacrificing space for family and friends, the main level offers everything you need for day-to-day living, including a spacious primary suite, private office, laundry, open kitchen, family room, breakfast/keeping room, pantry and mudroom. When family and friends come for the weekend, four additional en suite bedrooms upstairs, including a second primary suite, give everyone their own private space. All five bedrooms in the home feature their own en suite bath, making this floor plan ideal for hosting extended family and guests while still maintaining privacy. Covered outdoor living spaces extend the entertaining area, while the three-car garage includes a separate single-car bay, perfect for a golf cart, side-by-side or additional recreational toys. Situated within Meredith Bay, one of the Lakes Region’s most sought-after gated communities on Lake Winnipesaukee, owners enjoy an incredible combination of privacy, luxury and resort-style amenities, all just minutes from downtown Meredith, Center Harbor and everything the New Hampshire Lakes Region has to offer. With framing nearing completion, now is the perfect time to tour the home, experience the setting, watch this property come to life and select your own custom finishes!
Active
Listed by: KW Coastal and Lakes & Mountains Realty/Wolfeboro • Adam Dow
$1,899,000
45 Stern Castle Place #32, Laconia, NH 03246
4beds
3,950sqft
Single Family Residence
Built in 2026
0.64 Acres Lot
$-- Zestimate®
$481/sqft
$-- HOA
What's special
Five-bedroom homeCovered outdoor living spacesPrivate officeFamily roomSpacious primary suiteOpen kitchen
- 364 days
- 519
- 18
Zillow last checked:
Listing updated:
Listed by:
Adam Dow,
KW Coastal and Lakes & Mountains Realty/Wolfeboro Phone:866-525-3946
Source: PrimeMLS,MLS#: 5065914
Facts & features
Interior
Bedrooms & bathrooms
- Bedrooms: 4
- Bathrooms: 5
- Full bathrooms: 4
- 1/2 bathrooms: 1
Heating
- Propane, Forced Air
Cooling
- Central Air
Features
- Basement: Concrete,Full,Interior Stairs,Unfinished,Walkout,Interior Access,Walk-Out Access
Interior area
- Total structure area: 3,950
- Total interior livable area: 3,950 sqft
- Finished area above ground: 3,950
- Finished area below ground: 0
Property
Parking
- Total spaces: 3
- Parking features: Shared Driveway, Paved
- Garage spaces: 3
Features
- Levels: Two
- Stories: 2
- Waterfront features: Beach Access
- Body of water: Lake Winnipesaukee
Lot
- Size: 0.64 Acres
- Features: Walking Trails, Abuts Conservation, Near Golf Course, Near Paths, Near Shopping, Near Skiing, Near Snowmobile Trails, Neighborhood, Near Hospital, Near ATV Trail, Near School(s)
Details
- Zoning description: SFR
- Special conditions: Standard
Construction
Type & style
- Home type: SingleFamily
- Property subtype: Single Family Residence
Materials
- Vinyl Siding
- Foundation: Poured Concrete
- Roof: Architectural Shingle
Condition
- New construction: Yes
- Year built: 2026
Utilities & green energy
- Electric: Underground
- Sewer: Public Sewer at Street
- Utilities for property: Underground Utilities
Community & HOA
Community
- Subdivision: Meredith Bay
HOA
- Has HOA: Yes
- Amenities included: Fitness Center, Master Insurance, Playground, Landscaping, Beach Access, Common Acreage, Spa/Hot Tub, Tennis Court(s)
- Services included: HOA Fee
- Additional fee info: Fee: $1650
Location
- Region: Laconia
Financial & listing details
- Price per square foot: $481/sqft
- Annual tax amount: $2,750
- Date on market: 10/15/2025
Estimated market value
Not available
Estimated sales range
Not available
Not available
Price history
| Date | Event | Price |
|---|---|---|
| 10/15/2025 | Listed for sale | $1,899,000$481/sqft |
Source:  PrimeMLS #5065914 Report a problem PrimeMLS #5065914 Report a problem | ||
Public tax history
Tax history is unavailable.
Monthly payment
Est. payment
Payment breakdown
Explore the cost of this home by adjusting the details. Changes won't be saved.Climate risks
Neighborhood: 03246
Nearby schools
Schools provided by the listing agent
- District: Laconia Sch Dst SAU #30
Source: PrimeMLS. This data may not be complete. We recommend contacting the local school district to confirm school assignments for this home.
Similar homes
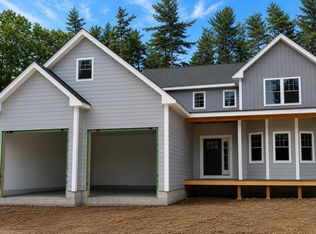
- $2,225,0005 bd5 ba4.1k sqft45 Teddington Way, Laconia, NH 03246Active
 MLS ID #5113197, Adam Dow. PrimeMLS
 - $1,380,0004 bd4 ba3.8k sqftMeredith Bay Condominium, Laconia, NH 03246-1835Active
 MLS ID #5076705, Ana Freitas. PrimeMLS
 - $1,795,0003 bd4 ba4k sqft138 Summit Avenue, Gilford, NH 03249Active
 MLS ID #5098719, The Platinum Group. PrimeMLS
 - $1,129,0004 bd4 ba4.2k sqft64 Long Bay Drive, Laconia, NH 03246Active
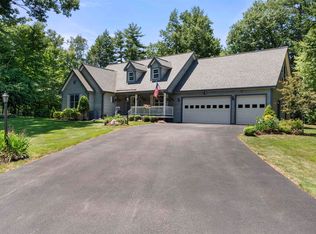 MLS ID #5090505, Nancy Williams. PrimeMLS
