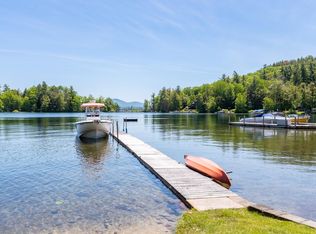
HOUSE IS UNDER CONSTRUCTION! SITE WORK PHASE! Welcome to 17 Keepers Lane, where luxury meets the unmatched beauty of Lake Winnipesaukee. Nestled in the prestigious Meredith Bay community, this exceptional home offers breathtaking panoramic lake and mountain views, elegant finishes, and the perfect blend of year-round comfort and resort-style living. Designed with both luxury and functionality in mind, the home features soaring cathedral ceilings and an open-concept layout filled with natural light. The stunning first-floor primary suite is a true retreat, complete with cathedral ceilings, a cozy fireplace, a spa-inspired en-suite bath, and a spacious walk-in closet, allowing for convenient single-level living. The gourmet kitchen is ideal for entertaining and everyday living, complemented by an oversized walk-in pantry with a dedicated coffee station and abundant storage. The walkout lower level provides exceptional additional living space, perfect for entertaining guests, creating a family room while maximizing the home's versatility. Beyond the home itself, Meredith Bay offers one of the finest lifestyles in the Lakes Region. Residents enjoy private access to Lake Winnipesaukee, a sandy beach, marina, resort-style pools, a fitness center, tennis and pickleball courts, walking trails, a community pavilion, and beautifully maintained grounds. Just minutes from Weirs Beach, Gunstock Mountain Resort, golf courses, restaurants, and shopping, this location offers endless opportunities for recreation in every season. Whether you're searching for a luxury primary residence or the ultimate vacation home, 17 Keepers Lane delivers spectacular lake and mountain views, exceptional craftsmanship, and an unmatched lifestyle in one of New Hampshire's most sought-after waterfront communities.
Active
Listed by: Albert Invest Realty Group • Ana Freitas • 617-306-0134
$2,450,000
17 Keepers Lane lot 49, Laconia, NH 03246-1844
5beds
5,925sqft
Single Family Residence
Built in 2027
0.65 Acres Lot
$2,241,500 Zestimate®
$414/sqft
$-- HOA
What's special
Spacious walk-in closetElegant finishesExceptional craftsmanshipBeautifully maintained groundsSoaring cathedral ceilingsSpa-inspired en-suite bathStunning first-floor primary suite
- 87 days
- 837
- 47
Zillow last checked:
Listing updated:
Listed by:
Ana Freitas,
Albert Invest Realty Group 617-306-0134
Source: PrimeMLS,MLS#: 5102662
Facts & features
Interior
Bedrooms & bathrooms
- Bedrooms: 5
- Bathrooms: 6
- Full bathrooms: 5
- 1/2 bathrooms: 1
Heating
- Propane, Forced Air
Cooling
- Central Air
Appliances
- Included: Dishwasher, Disposal, Dryer, Range Hood, Freezer, Microwave, Double Oven, Gas Range, Refrigerator, Gas Stove, Domestic Water Heater, Gas Water Heater, Tankless Water Heater, Gas Dryer, Dual Fuel Stove, Dual Fuel Range, Exhaust Fan
- Laundry: 1st Floor Laundry
Features
- Bar, Cathedral Ceiling(s), Ceiling Fan(s), Dining Area, Kitchen Island, Kitchen/Dining, Kitchen/Family, Kitchen/Living, LED Lighting, Living/Dining, Natural Light, Soaking Tub, Walk-In Closet(s), Walk-in Pantry, Wet Bar, Programmable Thermostat, Smart Thermostat, Pot Filler
- Flooring: Ceramic Tile, Concrete, Hardwood, Tile, Vinyl Plank
- Windows: Screens
- Basement: Climate Controlled,Concrete Floor,Finished,Insulated,Partially Finished,Slab,Interior Stairs,Walkout,Interior Access,Exterior Entry,Basement Stairs,Walk-Out Access
- Attic: Attic with Hatch/Scuttle
- Number of fireplaces: 3
- Fireplace features: Gas, 1 Fireplace, 2 Fireplaces
Interior area
- Total structure area: 6,560
- Total interior livable area: 5,925 sqft
- Finished area above ground: 4,635
- Finished area below ground: 1,290
Property
Parking
- Total spaces: 2
- Parking features: Paved, Finished, Driveway, Garage, Covered, Attached
- Garage spaces: 2
- Has uncovered spaces: Yes
Accessibility
- Accessibility features: 1st Floor 1/2 Bathroom, 1st Floor 3 Ft. Doors, 1st Floor Bedroom, 1st Floor Full Bathroom, Access to Restroom(s), 1st Floor Laundry
Features
- Levels: Two
- Stories: 2
- Patio & porch: Patio, Porch
- Exterior features: Deck
- Has view: Yes
- View description: Water, Mountain(s)
- Has water view: Yes
- Water view: Water
- Waterfront features: Beach Access
- Body of water: Lake Winnipesaukee
- Frontage length: Road frontage: 0
Lot
- Size: 0.65 Acres
- Features: Subdivided, Trail/Near Trail, Views, Walking Trails, Near Golf Course
Details
- Zoning description: residential
- Other equipment: Sprinkler System
Construction
Type & style
- Home type: SingleFamily
- Architectural style: Contemporary
- Property subtype: Single Family Residence
Materials
- Fiberglss Batt Insulation, Masonry, Post and Beam, Wood Frame, Clapboard Exterior, Shake Siding, Stone Exterior, Spray Foam Insulation
- Foundation: Concrete, Concrete Slab
- Roof: Asphalt Shingle
Condition
- To Be Built
- New construction: No
- Year built: 2027
Utilities & green energy
- Electric: 200+ Amp Service
- Sewer: Public Sewer
- Utilities for property: Cable, Propane, Underground Gas
Community & HOA
Community
- Security: Security System, Smoke Detector(s)
- Subdivision: Meredith Bay Condominium
HOA
- Amenities included: Fitness Center, Playground, Beach Access, Beach Rights, Boat Slip/Dock, Docks, Golf Course, Snow Removal, Tennis Court(s), Trash Removal
- Services included: Recreation, Trash, Condo Association Fee
- Additional fee info: Fee: $1650
Location
- Region: Laconia
Financial & listing details
- Price per square foot: $414/sqft
- Date on market: 7/31/2026
Estimated market value
$2,241,500
$2.13M - $2.35M
$7,373/mo
Price history
| Date | Event | Price |
|---|---|---|
| 7/31/2026 | Listed for sale | $2,450,000+842.3%$414/sqft |
Source:  PrimeMLS #5102662 Report a problem PrimeMLS #5102662 Report a problem | ||
| 10/1/2025 | Listing removed | $260,000$44/sqft |
Source: PrimeMLS #5045590 Report a problem | ||
| 6/10/2025 | Listed for sale | $260,000$44/sqft |
Source: PrimeMLS #5045590 Report a problem | ||
Public tax history
Tax history is unavailable.
Monthly payment
Est. payment
Payment breakdown
Explore the cost of this home by adjusting the details. Changes won't be saved.Climate risks
Neighborhood: 03246
Nearby schools
Schools provided by the listing agent
- Elementary: Elm Street School
- Middle: Laconia Middle School
- High: Laconia High School
- District: Laconia Sch Dst SAU #30
Source: PrimeMLS. This data may not be complete. We recommend contacting the local school district to confirm school assignments for this home.
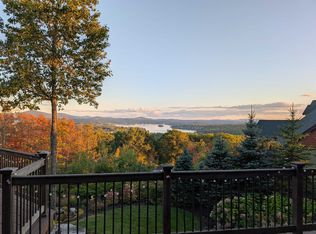
Similar homes
- $3,250,0005 bd5 ba5.3k sqft2541 Old Parade Road, Laconia, NH 03246Active
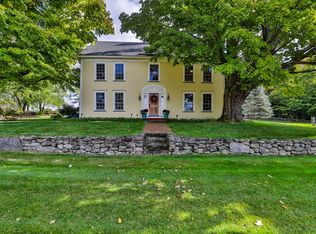 MLS ID #5115126, Patricia Clancey. PrimeMLS
 - $1,380,0004 bd4 ba3.8k sqftMeredith Bay Condominium, Laconia, NH 03246-1835Active
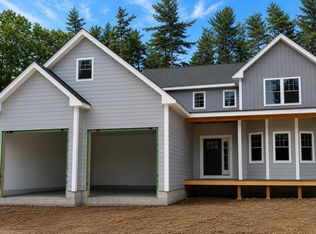 MLS ID #5076705, Ana Freitas. PrimeMLS
 - $2,199,9004 bd3 ba3.3k sqftLakeside at Paugus Bay, Laconia, NH 03246Active
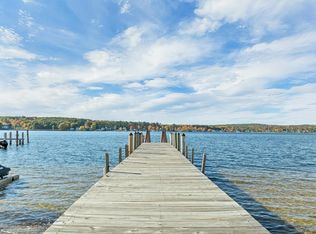 MLS ID #5115006, Jill McAlpine. PrimeMLS
 - $2,695,0004 bd2 ba3.2k sqft15 Cummings Cove Road, Meredith, NH 03253Active
 MLS ID #5097577, Adam Dow. PrimeMLS
