Welcome to Lake Winnipesaukee! Nestled in one of Meredith's premier locations, this stunning 5-bedroom, 4-bathroom home showcases exceptional quality and thoughtful design at every turn. Designed for both everyday living and entertaining, this home features 9-foot ceilings throughout the first floor, hardwood flooring and tile throughout, and a spectacular cathedral great room anchored by a beautiful fireplace. The chef's kitchen is second to none, offering a 48-inch range, oversized refrigerator, double wall ovens, a large center island, and an impressive walk-in pantry. A custom beverage center complete with a wine refrigerator, ice maker, and coffee station adds the perfect finishing touch. The first-floor primary suite is a true sanctuary, featuring a spa-like feel with a soaking tub, custom tile shower, oversized walk-in closet, and private laundry access. Additional main-level spaces include a dedicated office, flexible den, and custom-built mudroom. The upper level offers four spacious bedrooms, including a private en-suite, a generous loft, an additional full bath, and a second laundry room. Outside, enjoy a covered rear deck overlooking manicured grounds and a three-car garage with ample room for vehicles, storage, and recreational equipment. Offering sophisticated design, luxurious amenities, and an unbeatable Meredith location, this exceptional property is a rare opportunity in the heart of New Hampshire's Lakes Region. Don't miss the opportunity to live where people vacation! Agent interest in property!
Active
Listed by: RE/MAX Synergy • Shauna Lambert • Phone: 603-660-8829
$1,600,000
16 Needle Eye Road, Meredith, NH 03253
5beds
3,600sqft
Single Family Residence
Built in 2026
2.28 Acres Lot
$-- Zestimate®
$444/sqft
$-- HOA
What's special
- 2 days
- 547
- 45
Zillow last checked:
Listing updated:
Listed by:
Shauna Lambert,
RE/MAX Synergy Phone:603-660-8829
Source: PrimeMLS,MLS#: P5118210
Facts & features
Interior
Bedrooms & bathrooms
- Bedrooms: 5
- Bathrooms: 4
- Full bathrooms: 2
- 3/4 bathrooms: 1
- 1/2 bathrooms: 1
Heating
- Propane, Forced Air
Cooling
- Central Air
Appliances
- Included: Dishwasher, Range Hood, Gas Water Heater, Propane Water Heater
- Laundry: 1st Floor Laundry, 2nd Floor Laundry
Features
- Cathedral Ceiling(s), Primary BR w/ BA, Walk-in Pantry
- Flooring: Carpet, Ceramic Tile, Hardwood
- Basement: Concrete,Walk-Out Access
- Number of fireplaces: 1
- Fireplace features: Gas, 1 Fireplace
Interior area
- Total structure area: 6,862
- Total interior livable area: 3,600 sqft
- Finished area above ground: 3,600
- Finished area below ground: 0
Property
Parking
- Total spaces: 3
- Parking features: Paved
- Garage spaces: 3
Features
- Levels: Two
- Stories: 2
- Patio & porch: Covered Porch
Lot
- Size: 2.28 Acres
- Features: Level, Wooded, Near Golf Course, Near Shopping, Near Skiing, Near Snowmobile Trails, Neighborhood, Near School(s)
Details
- Zoning description: res
- Special conditions: Standard
Construction
Type & style
- Home type: SingleFamily
- Property subtype: Single Family Residence
Materials
- Wood Frame
- Foundation: Concrete
- Roof: Architectural Shingle
Condition
- New construction: Yes
- Year built: 2026
Utilities & green energy
- Electric: 200+ Amp Service
- Sewer: Private Sewer
- Utilities for property: Cable Available, Underground Utilities
Community & HOA
Location
- Region: Meredith
Financial & listing details
- Price per square foot: $444/sqft
- Date on market: 11/18/2026
- Listing agreement: Exclusive Right
- Road surface type: Paved
Estimated market value
Not available
Estimated sales range
Not available
Not available
Price history
| Date | Event | Price |
|---|---|---|
| 11/21/2026 | Listed for sale | $1,600,000$444/sqft |
Source:  PrimeMLS #P5118210 Report a problem | ||
Public tax history
Tax history is unavailable.
Monthly payment
Est. payment
Payment breakdown
Explore the cost of this home by adjusting the details. Changes won't be saved.Climate risks
Neighborhood: 03253
Nearby schools
Schools provided by the listing agent
- Elementary: Inter-Lakes Elementary
- Middle: Inter-Lakes Middle School
- High: Inter-Lakes High School
Source: PrimeMLS. This data may not be complete. We recommend contacting the local school district to confirm school assignments for this home.
Similar homes
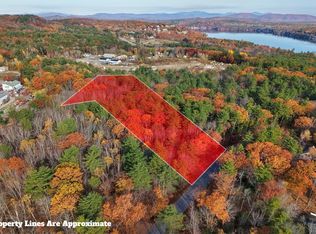
- $1,675,0003 bd4 ba2.4k sqft97 Upper Mile Point Drive, Meredith, NH 03253Active
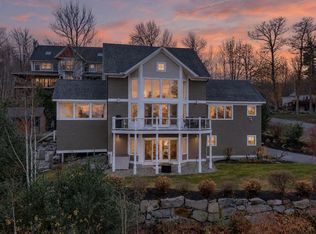 MLS ID #5117429, Keegan Rice. PrimeMLS
- $1,750,0004 bd5 ba3.8k sqft67 Deadreckoning Point, Laconia, NH 03246Active
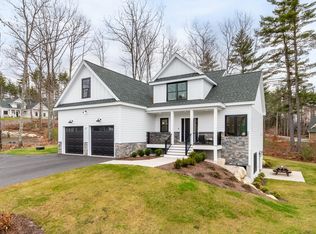 MLS ID #P5118191, Adam Dow. PrimeMLS
- $875,0005 bd4 ba3.9k sqft257 Meredith Neck Road, Meredith, NH 03253Active
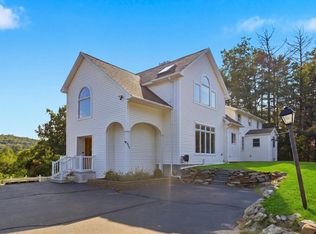 MLS ID #5107274, Lisa Berry. PrimeMLS
- $1,620,0004 bd3 ba3.1k sqft22 Winni Farm Road, Gilford, NH 03249Active
 MLS ID #5074589, David Haskell. PrimeMLS
