Stunning 4-bedroom, 3.5-bathroom new construction offering approximately 3,500 sq ft of thoughtfully designed living space, located within the prestigious, gated Meredith Bay community. This home features a first-floor primary suite with premium finishes, convenient first-floor laundry, and an open-concept layout seamlessly connecting the kitchen, dining, and living areas—perfect for both everyday living and entertaining. Enjoy direct access to a spacious deck, ideal for outdoor living. The finished lower level includes a private bedroom with a full bath and exterior walkout access, offering excellent flexibility for guests or additional living space. Meredith Bay delivers an exceptional lifestyle with resort-style amenities, year-round recreational activities, and a vibrant sense of community, all set along the shores of Lake Winnipesaukee. A rare opportunity to own a luxury new construction in one of the Lakes Region’s most sought-after neighborhoods.
Active
Listed by: Albert Invest Realty Group • Ana Freitas
$1,380,000
126 Soleil Mountain, Laconia, NH 03246-1835
4beds
3,895sqft
:
Get pre-qualified$8,751/mo
Single Family Residence
Built in 2026
0.37 Acres Lot
$1,373,200 Zestimate®
$354/sqft
$-- HOA
What's special
Convenient first-floor laundry
- 161 days |
- 356 |
- 13 |
Zillow last checked:
Listing updated:
Listed by:
Ana Freitas,
Albert Invest Realty Group 617-306-0134
Source: PrimeMLS,MLS#: 5076705
Facts & features
Interior
Bedrooms & bathrooms
- Bedrooms: 4
- Bathrooms: 4
- Full bathrooms: 3
- 1/2 bathrooms: 1
Heating
- Propane, ENERGY STAR Qualified Equipment, Forced Air
Cooling
- Central Air
Appliances
- Included: Dishwasher, Disposal, Microwave, Gas Range, Refrigerator, Gas Stove, Exhaust Fan
- Laundry: 1st Floor Laundry
Features
- Cathedral Ceiling(s), Ceiling Fan(s), Kitchen Island, Kitchen/Dining, Living/Dining, Soaking Tub, Walk-In Closet(s), Smart Thermostat
- Flooring: Ceramic Tile, Hardwood
- Basement: Climate Controlled,Daylight,Full,Insulated,Partially Finished,Interior Stairs,Walkout,Interior Access,Exterior Entry,Basement Stairs,Walk-Out Access
- Number of fireplaces: 1
- Fireplace features: 1 Fireplace
Interior area
- Total structure area: 5,623
- Total interior livable area: 3,895 sqft
- Finished area above ground: 2,965
- Finished area below ground: 930
Property
Parking
- Total spaces: 2
- Parking features: Paved, Finished, Driveway
- Garage spaces: 2
- Has uncovered spaces: Yes
Accessibility
- Accessibility features: 1st Floor 1/2 Bathroom, 1st Floor Bedroom, 1st Floor Full Bathroom, 1st Floor Laundry
Features
- Levels: Two,Multi-Level
- Stories: 2
- Exterior features: Balcony, Deck
- Waterfront features: Lake Access
- Frontage length: Road frontage: 100
Lot
- Size: 0.37 Acres
- Features: Landscaped, Trail/Near Trail, Walking Trails, Near Golf Course, Neighborhood, Near School(s)
Details
- Zoning description: residential
- Other equipment: Sprinkler System
Construction
Type & style
- Home type: SingleFamily
- Property subtype: Single Family Residence
Materials
- Wood Frame
- Foundation: Concrete Slab
- Roof: Asphalt Shingle
Condition
- New construction: Yes
- Year built: 2026
Utilities & green energy
- Electric: 200+ Amp Service
- Sewer: Public Sewer
- Utilities for property: Cable Available
Community & HOA
Community
- Security: Smoke Detector(s), Battery Smoke Detector
HOA
- Amenities included: Playground, Basketball Court, Boat Slip/Dock, Golf, Golf Course, Security, Tennis Court(s), Trash Removal
- Additional fee info: Fee: $1650
Location
- Region: Laconia
Financial & listing details
- Price per square foot: $354/sqft
- Date on market: 2/16/2026
- Road surface type: Paved
Estimated market value
$1,373,200
$1.30M - $1.44M
$4,083/mo
Price history
| Date | Event | Price |
|---|---|---|
| 2/16/2026 | Listed for sale | $1,380,000$354/sqft |
Source:  PrimeMLS #5076705 Report a problem PrimeMLS #5076705 Report a problem | ||
| 2/9/2026 | Listing removed | $1,380,000$354/sqft |
Source: PrimeMLS #5061568 Report a problem | ||
| 9/16/2025 | Listed for sale | $1,380,000+10.4%$354/sqft |
Source: PrimeMLS #5061568 Report a problem | ||
| 10/31/2022 | Listing removed | -- |
Source: Meredith Bay Report a problem | ||
| 2/19/2021 | Listed for sale | $1,250,000+594.4%$321/sqft |
Source: Meredith Bay Report a problem | ||
| 11/17/2020 | Listing removed | $180,000$46/sqft |
Source: Meredith Bay Lighthouse Realty, LLC Report a problem | ||
| 2/8/2020 | Price change | $180,000$46/sqft |
Source: Meredith Bay Lighthouse Realty, LLC Report a problem | ||
| 1/29/2020 | Listed for sale | -- |
Source: Meredith Bay Lighthouse Realty, LLC Report a problem | ||
Public tax history
Tax history is unavailable.
Monthly payment
Est. payment
Payment breakdown
Explore the cost of this home by adjusting the details. Changes won't be saved.Climate risks
Neighborhood: 03246
Nearby schools
GreatSchools rating
- 7/10Elm Street SchoolGrades: PK-5Distance: 4 mi
- 5/10Laconia Middle SchoolGrades: 6-8Distance: 5.4 mi
- 2/10Laconia High SchoolGrades: 9-12Distance: 5.6 mi
Schools provided by the listing agent
- Elementary: Elm Street Elementary School
- Middle: Laconia Middle School
- High: Laconia High School
- District: Laconia Sch Dst SAU #30
Source: PrimeMLS. This data may not be complete. We recommend contacting the local school district to confirm school assignments for this home.
- $950,0003 bd3 ba2.1k sqft118 Soleil Mountain 11, Laconia, NH 03246Sold

- $--0.406 Acres134 Soleil Mountain, Laconia, NH 03246Off Market
- $548,6000.339 Acres118 Soleil Mountain, Laconia, NH 03246Off Market
- $1,375,0005 bd5 ba3.3k sqft8 Dead Reckonig, Laconia, NH 3246Sold

- $1,289,6003 bd3 ba1.7k sqft144 Soleil Mtn, Laconia, NH 03246Off Market
- $--0.369 Acres110 Soleil Mountain, Laconia, NH 03246Off Market
- $--0.43 Acres101 Soleil Mountain, Laconia, NH 03246Off Market
- $--0.357 Acres7 Dead Reckonig, Laconia, NH 3246Off Market
A local agent can set up tours, give advice and negotiate with sellers.
Similar homes
- $1,469,0003 bd3 ba2.9k sqft17 Western Terrace, Laconia, NH 03246Active
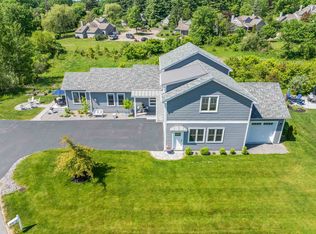 MLS ID #5097293, Nancy Williams. PrimeMLS
 - $1,199,0004 bd4 ba4.2k sqft64 Long Bay Drive, Laconia, NH 03246Active
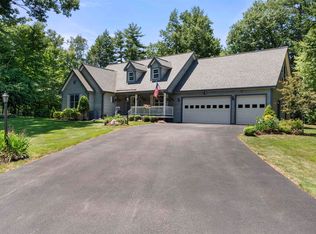 MLS ID #5090505, Nancy Williams. PrimeMLS
 - $1,175,0004 bd3 ba3.1k sqft5-11 Violette Circle, Laconia, NH 03246Active
 MLS ID #5086036, Kara Chase. PrimeMLS
 - $1,345,0004 bd4 ba3.5k sqft47 Clover Ridge Road, Meredith, NH 03253Active
 MLS ID #5076728, Kara Chase. PrimeMLS
 - $1,249,9004 bd4 ba3.1k sqftLot 2 Clover Lane, Laconia, NH 03246ActiveMLS ID #5062455, Kevin Shaw. PrimeMLS
- $1,600,0005 bd4 ba3.6k sqft12-3 Needle Eye Road, Meredith, NH 03253ActiveMLS ID #5077920, Shauna Lambert. PrimeMLS
- $1,299,0003 bd4 ba3.6k sqft164 Barron Rd, Bristol, NH 03222For Sale By Owner
- $885,0004 bd3 ba2.7k sqft178 Meredith Center Road, Meredith, NH 03253ActiveMLS ID #5101731, Heidi Walton. PrimeMLS
- $979,9004 bd4 ba2.1k sqft3 Western Terrace, Laconia, NH 03246ActiveMLS ID #5069694, Kevin Shaw. PrimeMLS
- $1,350,0005 bd6 ba4.5k sqft63 Sand Hill Road, Gilford, NH 03249ActiveMLS ID #5089442, Bailey E Clermont. PrimeMLS
- $1,349,0003 bd3 ba2.8k sqft194 Chestnut Drive, Gilford, NH 03249ActiveMLS ID #5088434, Sue Ann Ippolito. PrimeMLS
- $750,0003 bd3 ba2.6k sqft490 Meredith Center Road, Laconia, NH 03246ActiveMLS ID #5092114, Kara Chase. PrimeMLS
- $1,620,0004 bd3 ba3.1k sqft22 Winni Farm Road, Gilford, NH 03249ActiveMLS ID #5074589, David Haskell. PrimeMLS
- $699,0003 bd3 ba2k sqft68 Sterling Drive, Laconia, NH 03246ActiveMLS ID #5082554, Brie Stephens. PrimeMLS
- $839,0004 bd4 ba2.7k sqft4 Timber Lane, Laconia, NH 03246ActiveMLS ID #5090610, The Platinum Group. PrimeMLS
- $1,795,0003 bd4 ba4k sqft138 Summit Avenue, Gilford, NH 03249ActiveMLS ID #5098719, The Platinum Group. PrimeMLS
- $1,500,0004 bd5 ba4.9k sqft151 Ambrose Way, Wolfeboro, NH 03894ActiveMLS ID #5088361, Krissy LaPorte. PrimeMLS
- $799,9003 bd3 ba2.4k sqft126 Big Bend Drive, Laconia, NH 03246ActiveMLS ID #5083761, Joe Gindi. PrimeMLS
- $1,275,0003 bd4 ba3.1k sqft28 Brynn Lane #7, Alton, NH 03809ActiveMLS ID #5101080, Wendy McHugh. PrimeMLS
- $1,650,0004 bd6 ba2.9k sqft1 Sanctuary Lane, Meredith, NH 03253ActiveMLS ID #5070514, Danielle McIntosh. PrimeMLS
