Skip main navigation
Closed
  • Listed by: Compass New England, LLC
    Bought with: RE/MAX Innovative Bayside
    $1,375,000

    8 Deadreckoning Point, Laconia, NH 03246

    5beds
    3,374sqft
    Single Family Residence
    Built in 2025
    0.42 Acres Lot
    $1,380,000 Zestimate®
    $408/sqft
    $4,428 Estimated rent

    Home value

    $1,380,000

    $1.15M - $1.66M

    $4,428/mo

    Zestimate® history
    Loading
    Loading...

    Owner options

    List your home for rent

    $4,428/mo

    Rent Zestimate®

    Find your next renter with Zillow Rental Manager. Plus, with online applications, you can quickly screen prospective tenants – for free.

    Learn more

    $4,428/mo

    Rent Zestimate®

    Refinance and save

    $7,108/mo

    Est. payment

    Refinancing to a lower rate could help reduce your monthly payments and save thousands over the life of the loan.

    See today's rates

    $7,108/mo

    Est. payment

    Explore your selling options

    Work with a Zillow partner agent

    Leverage their expertise and Zillow's premium Showcase listings to get your home seen by more buyers.

    Get started

    List with your own agent

    Get your home in front of millions of buyers by listing it on Zillow.

    Learn how to do it

    Sell it yourself

    Take full control of how buyers see your home on Zillow by listing For Sale by Owner (FSBO).

    List your home

    What's special

    Two-car garageWater closetHalf bathTrex deckingPaved drivewayStone walkways and patioWine fridge
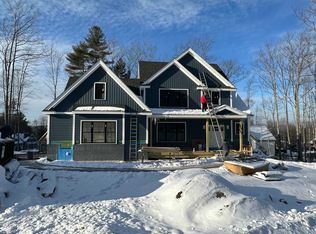
    Indulge in elevated Lakes Region living in this exceptional new construction 5BR/5BA home with Lake Winnipesaukee access and seasonal lake and mountain views, located in the exclusive gated community of Meredith Bay. The chef’s kitchen features Thermador stainless steel appliances including a 6-burner gas range, drawer microwave, wine fridge, quartz countertops, white shaker soft-close cabinetry, and a large island overlooking the living area with vaulted 9 foot ceilings, recessed lighting, and wide plank white oak floors. Custom trim and curated black hardware create a refined aesthetic, while a floor ceiling granite gas fireplace anchors the main living space. The first floor primary suite offers single level living with double sinks, soaking tub, walk in tiled shower, water closet & walk in closet. This level also includes a laundry room with sink and storage, welcoming entry with built ins, half bath, and additional bedroom. A covered porch off the dining area extends living outdoors with Trex decking and black railings. Upstairs are three en-suite bedrooms, perfect for privacy for all. Additional features include a two-car garage, full walkout basement plumbed for a bath, paved driveway, irrigation and stone walkways and patio. Meredith Bay ownership includes Akwa Marina, private beach, outdoor pool, fitness center, tennis and pickleball courts, seasonal waterfront dining, and miles of walking trails. Ideally located near golf, hiking, skiing, marinas, and restaurants in one of the Lakes Region’s most sought-after communities.

    Zillow last checked:

    Listing updated:

    Listed by:

    Brie Stephens,

    Compass New England, LLC 603-403-5944

    Bought with:

    The Platinum Group

    RE/MAX Innovative Bayside

    Source: PrimeMLS,MLS#: 5073850MLS Logo

    Facts & features

    Interior

    Bedrooms & bathrooms
    • Bedrooms: 5
    • Bathrooms: 5
    • Full bathrooms: 1
    • 3/4 bathrooms: 3
    • 1/2 bathrooms: 1
    Heating
    • Propane, Forced Air
    Cooling
    • Central Air
    Appliances
    • Included: Dishwasher, Disposal, Range Hood, Microwave, Mini Fridge, Gas Range, Refrigerator
    • Laundry: Laundry Hook-ups, 1st Floor Laundry
    Features
    • Ceiling Fan(s), Dining Area, Kitchen Island, Kitchen/Dining, Kitchen/Living, Primary BR w/ BA, Soaking Tub, Vaulted Ceiling(s), Walk-In Closet(s), Programmable Thermostat
    • Flooring: Hardwood, Tile
    • Windows: Screens
    • Basement: Concrete,Full,Interior Stairs,Bath/Stubbed,Unfinished,Walkout,Interior Access,Exterior Entry,Walk-Out Access
    • Number of fireplaces: 1
    • Fireplace features: Gas, 1 Fireplace
    Interior area
    • Total structure area: 5,122
    • Total interior livable area: 3,374 sqft
    • Finished area above ground: 3,374
    • Finished area below ground: 0

    Property

    Parking
    • Total spaces: 2
    • Parking features: Paved, Auto Open, Driveway, Garage
    • Garage spaces: 2
    • Has uncovered spaces: Yes
    Features
    • Levels: Two
    • Stories: 2
    • Patio & porch: Patio, Covered Porch
    • Exterior features: Basketball Court, Deck, Playground, Tennis Court(s)
    • Has private pool: Yes
    • Pool features: In Ground
    • Has view: Yes
    • View description: Water
    • Has water view: Yes
    • Water view: Water
    • Waterfront features: Beach Access, Lake Access
    • Body of water: Lake Winnipesaukee
    • Frontage length: Road frontage: 320
    Lot
    • Size: 0.42 Acres
    • Features: Landscaped, Level, Subdivided, Walking Trails, Near Country Club, Near Golf Course, Near Paths, Near Shopping, Near Skiing, Near Snowmobile Trails, Near Hospital
    Details
    • Zoning description: RES
    • Other equipment: Sprinkler System

    Construction

    Type & style
    • Home type: SingleFamily
    • Architectural style: Contemporary
    • Property subtype: Single Family Residence
    Materials
    • Wood Frame
    • Foundation: Poured Concrete
    • Roof: Asphalt Shingle
    Condition
    • New construction: No
    • Year built: 2025

    Utilities & green energy

    • Electric: 200+ Amp Service, Circuit Breakers
    • Sewer: Public Sewer
    • Utilities for property: Propane, Phone Available, Underground Utilities

    Community & neighborhood

    Security
    • Security features: HW/Batt Smoke Detector
    Location
    • Region: Laconia
    • Subdivision: Meredith Bay

    HOA & financial

    Other financial information
    • Additional fee information: Fee: $1650

    Other

    Other facts
    • Road surface type: Paved

    Price history

    DateEventPrice
    4/15/2026Sold$1,375,000-1.4%$408/sqft
    Source: PrimeMLS #5073850 Report a problem
    1/13/2026Listed for sale$1,395,000-0.4%$413/sqft
    Source: PrimeMLS #5073850 Report a problem
    11/13/2025Listing removed$1,399,900$415/sqft
    Source: PrimeMLS #5023398 Report a problem
    7/31/2025Price change$1,399,900-6.7%$415/sqft
    Source: PrimeMLS #5023398 Report a problem
    11/29/2024Listed for sale$1,499,900+75.4%$445/sqft
    Source: PrimeMLS #5023398 Report a problem
    10/31/2022Listing removed--
    Source: Meredith Bay Report a problem
    5/18/2021Price change$855,000-31.6%$253/sqft
    Source: Meredith Bay Report a problem
    5/13/2021Price change$1,250,000+28.2%$370/sqft
    Source: Meredith Bay Report a problem
    2/19/2021Listed for sale$975,000+364.3%$289/sqft
    Source: Meredith Bay Report a problem
    11/17/2020Listing removed$210,000$62/sqft
    Source: Meredith Bay Lighthouse Realty, LLC Report a problem
    2/8/2020Price change$210,000$62/sqft
    Source: Meredith Bay Lighthouse Realty, LLC Report a problem
    1/29/2020Listed for sale--
    Source: Meredith Bay Lighthouse Realty, LLC Report a problem

    Public tax history

    Tax history is unavailable.

    Neighborhood: 03246

    Nearby schools

    GreatSchools rating
    Schools provided by the listing agent
    • Middle: Laconia Middle School
    • High: Laconia High School
    • District: Laconia Sch Dst SAU #30

    Source: PrimeMLS. This data may not be complete. We recommend contacting the local school district to confirm school assignments for this home.