Welcome to the Charter House Farm, a historic presence in the town and site of the signing of the charter establishing Tuftonboro as a town. This wonderful antique, 1700's New Hampshire colonial still retains many of the original features including 7 fireplaces, wonderful moldings and some wide pine floors. The main floor includes a large eat-in kitchen with access to an outside deck, a dining room, front parlor, den, living room with access to the screened porch and a bedroom. There is a sitting room, two baths, and the laundry as well. The second floor has a large primary bedroom with and ensuite bath, three other bedrooms and another bath. The basement is accessible from the inside, has storage room and an exercise room along with the utilities. The walk up attic has ample storage and what could be two other rooms for expansion possiblities! The outside of the property enjoys a 4 car garage, a 45x34 barn and a bunkhouse! The land of 23 acres consists of three lots of record, has open fields along with some wooded areas. The lots are 12.75 acres, 6 acres, and 4.46 acres. There is plenty of room for horses, gardening, or just enjoying the outdoors. You also have some great mountain views from the porch! This is one that needs to be seen to take it all in!
Active
Listed by: Melanson Real Estate • Cindy Melanson
$2,365,000
825 North Line Road, Tuftonboro, NH 03816
5beds
5,000sqft
Single Family Residence
Built in 1797
23.21 Acres Lot
$-- Zestimate®
$473/sqft
$-- HOA
What's special
Exercise roomOpen fieldsSitting roomTwo bathsScreened porchWonderful moldingsThree other bedrooms
- 73 days
- 572
- 29
Zillow last checked:
Listing updated:
Listed by:
Cindy Melanson,
Melanson Real Estate 603-569-4488
Source: PrimeMLS,MLS#: 5098805
Facts & features
Interior
Bedrooms & bathrooms
- Bedrooms: 5
- Bathrooms: 4
- Full bathrooms: 1
- 3/4 bathrooms: 3
Heating
- Oil, Hot Water
Cooling
- None
Appliances
- Included: Electric Cooktop, Dishwasher, Dryer, Wall Oven, Refrigerator, Washer
- Laundry: 1st Floor Laundry
Features
- Kitchen/Dining, Primary BR w/ BA
- Flooring: Carpet, Hardwood, Laminate, Wood
- Basement: Bulkhead,Other,Unfinished,Basement Stairs,Interior Entry
- Attic: Walk-up
- Has fireplace: Yes
- Fireplace features: Wood Burning, 3+ Fireplaces
Interior area
- Total structure area: 7,900
- Total interior livable area: 5,000 sqft
- Finished area above ground: 5,000
- Finished area below ground: 0
Video & virtual tour
Property
Parking
- Total spaces: 4
- Parking features: Paved, Auto Open, Garage, Detached
- Garage spaces: 4
Accessibility
- Accessibility features: 1st Floor 3/4 Bathroom, 1st Floor Hrd Surfce Flr, Bathroom w/Roll-in Shower, 1st Floor Laundry
Features
- Levels: 2.5
- Stories: 2.5
- Patio & porch: Enclosed Porch, Screened Porch
- Exterior features: Shed, Storage
- Has view: Yes
- View description: Mountain(s)
- Frontage length: Road frontage: 800
Lot
- Size: 23.21 Acres
- Features: Agricultural, Country Setting, Field/Pasture, Views, Wooded, Rural
Details
- Parcel number: TUFTM00056B000003L000003
- Zoning description: residential
- Other equipment: Standby Generator
Construction
Type & style
- Home type: SingleFamily
- Architectural style: Colonial
- Property subtype: Single Family Residence
Materials
- Clapboard Exterior, Wood Exterior
- Foundation: Concrete, Stone
- Roof: Asphalt Shingle
Condition
- New construction: No
- Year built: 1797
Utilities & green energy
- Electric: 200+ Amp Service, Circuit Breakers
- Sewer: On-Site Septic Exists, Private Sewer, Septic Tank
- Utilities for property: Phone, Cable Available, Fiber Optic Internt Avail
Community & HOA
Community
- Security: Security, Carbon Monoxide Detector(s), Security System, Smoke Detector(s)
Location
- Region: Tuftonboro
Financial & listing details
- Price per square foot: $473/sqft
- Tax assessed value: $1,753,000
- Annual tax amount: $13,300
- Date on market: 7/8/2026
- Road surface type: Paved
Estimated market value
Not available
Estimated sales range
Not available
Not available
Price history
| Date | Event | Price |
|---|---|---|
| 7/8/2026 | Listed for sale | $2,365,000+205.2%$473/sqft |
Source:  PrimeMLS #5098805 Report a problem PrimeMLS #5098805 Report a problem | ||
| 12/2/2020 | Sold | $775,000-3%$155/sqft |
Source: PrimeMLS #4743034 Report a problem | ||
| 10/10/2020 | Price change | $799,000-10.7%$160/sqft |
Source: Melanson Real Estate #4743034 Report a problem | ||
| 7/16/2019 | Price change | $895,000-9.6%$179/sqft |
Source: Melanson Real Estate #4743034 Report a problem | ||
| 4/1/2019 | Listed for sale | $990,000$198/sqft |
Source: Melanson Real Estate #4743034 Report a problem | ||
Public tax history
| Year | Property taxes | Tax assessment |
|---|---|---|
| 2024 | $7,606 +4.8% | $998,100 |
| 2023 | $7,256 +12.9% | $998,100 |
| 2022 | $6,428 -13% | $998,100 +29.1% |
| 2020 | $7,390 -5.4% | $773,000 |
| 2019 | $7,815 +21.5% | $773,000 +34.3% |
| 2018 | $6,433 +3.8% | $575,400 |
| 2017 | $6,197 +3.3% | $575,400 |
| 2016 | $6,001 +0.4% | $575,400 |
| 2015 | $5,978 +4% | $575,400 |
| 2014 | $5,748 +3.8% | $575,400 -5% |
| 2012 | $5,539 -7.3% | $606,000 -8.7% |
| 2009 | $5,978 +13.3% | $663,500 |
| 2008 | $5,275 +12.6% | $663,500 |
| 2006 | $4,684 | $663,500 |
Find assessor info on the county website
Monthly payment
Est. payment
Payment breakdown
Explore the cost of this home by adjusting the details. Changes won't be saved.Climate risks
Neighborhood: 03816
Nearby schools
Schools provided by the listing agent
- Elementary: Tuftonboro Central School
- Middle: Kingswood Regional Middle
- High: Kingswood Regional High School
- District: Governor Wentworth Regional
Source: PrimeMLS. This data may not be complete. We recommend contacting the local school district to confirm school assignments for this home.

Similar homes
- $2,195,0004 bd3 ba4.4k sqft580 Pine Hill Road, Wolfeboro, NH 03894Active
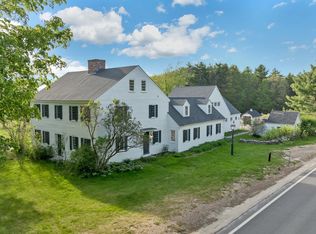 MLS ID #5090749, Candy Sharp. PrimeMLS
 - $2,500,0004 bd4 ba4.8k sqft141 Lakewood Drive, Alton, NH 03810Active
 MLS ID #5106834, Matthew Drechsel. PrimeMLS
 - $2,400,0005 bd4 ba4.2k sqft251 Wentworth Road, Brookfield, NH 03872Active
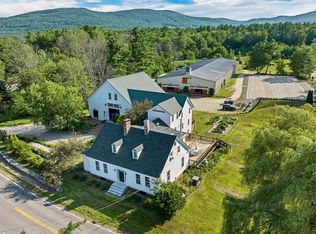 MLS ID #5055675, Emily R Hastings. PrimeMLS
 - $2,250,0004 bd4 ba3.9k sqft377 Wentworth Road, Brookfield, NH 03872Active
 MLS ID #5102443, Sara Reineman. PrimeMLS
