Welcome to 20 Keepers Lane, a luxury Adirondack-style home in the premier gated community of Meredith Bay. Perched on a coveted summit lot, it offers sweeping views of Lake Winnipesaukee and the surrounding mountains. Designed to capture both sunrises and sunsets, nearly every room enjoys lake and mountain views. Distinctive details include hand-dipped cedar shingles, soaring 10’ ceilings, Canadian birch hardwood floors, and a floor-to-ceiling stone fireplace. The gourmet kitchen boasts Cambria quartz counters, custom cabinetry, walk-in pantry, and high-end Miele & KitchenAid appliances. Enhancements by the current owners include a private fifth bedroom suite above the garage, spa-inspired lower-level bath, custom built-in maple bunk beds, professional landscaping with irrigation, and a heated/cooled oversized garage. Comfort features include a whole-house generator, multi-zone propane heat & A/C, radiant-heated sunroom, Nest thermostats, and abundant storage. Outdoor living shines with views from a Trex deck, expansive paver patio, and hot tub. Meredith Bay residents enjoy resort-style amenities accessed by groomed walking trails or golf cart path to Akwa Marina—two pools, hot tubs, sandy beach, seasonal restaurant, gym, tennis, pickleball, and more—all within a private, gated community.
Closed
Listed by: KW Coastal and Lakes & Mountains Realty/Wolfeboro • Adam Dow
Bought with: EXP Realty
$2,350,000
20 Keepers Lane, Laconia, NH 03246
5beds
4,796sqft
Single Family Residence
Built in 2016
0.44 Acres Lot
$2,374,900 Zestimate®
$490/sqft
$5,776 Estimated rent
Home value
$2,374,900
$2.04M - $2.75M
$5,776/mo
Zestimate® history
Owner options
List your home for rent
$5,776/mo
Rent Zestimate®
Find your next renter with Zillow Rental Manager. Plus, with online applications, you can quickly screen prospective tenants – for free.
$5,776/mo
Rent Zestimate®
Refinance and save
$12,148/mo
Est. payment
Refinancing to a lower rate could help reduce your monthly payments and save thousands over the life of the loan.
$12,148/mo
Est. payment
Explore your selling options
Work with a Zillow partner agent
Leverage their expertise and Zillow's premium Showcase listings to get your home seen by more buyers.
Get startedList with your own agent
Get your home in front of millions of buyers by listing it on Zillow.
Learn how to do itSell it yourself
Take full control of how buyers see your home on Zillow by listing For Sale by Owner (FSBO).
List your homeWhat's special
Floor-to-ceiling stone fireplaceHot tubExpansive paver patioProfessional landscaping with irrigationSummit lotRadiant-heated sunroomHand-dipped cedar shingles
Zillow last checked:
Listing updated:
Listed by:
Adam Dow,
KW Coastal and Lakes & Mountains Realty/Wolfeboro Phone:866-525-3946
Bought with:
Corina Cisneros
EXP Realty
Source: PrimeMLS,MLS#: 5059368
Facts & features
Interior
Bedrooms & bathrooms
- Bedrooms: 5
- Bathrooms: 6
- Full bathrooms: 5
- 1/2 bathrooms: 1
Heating
- Propane, Pellet Stove, Forced Air, Zoned, Radiant Floor
Cooling
- Central Air
Appliances
- Included: Gas Cooktop, Dishwasher, Range Hood, Microwave, Double Oven, Refrigerator, Propane Water Heater, Tank Water Heater
- Laundry: Laundry Hook-ups
Features
- Cathedral Ceiling(s), Ceiling Fan(s), Kitchen Island, Kitchen/Dining, Kitchen/Family, LED Lighting, Responsive Lite Contrl(s), Primary BR w/ BA, Natural Light, Natural Woodwork, Soaking Tub, Indoor Storage, Wired for Sound, Vaulted Ceiling(s), Walk-In Closet(s), Walk-in Pantry, Smart Thermostat
- Flooring: Combination, Hardwood, Laminate, Tile
- Windows: Blinds, Double Pane Windows, Triple Pane Windows
- Basement: Climate Controlled,Finished,Full,Storage Space,Walkout,Walk-Out Access
Interior area
- Total structure area: 5,391
- Total interior livable area: 4,796 sqft
- Finished area above ground: 3,510
- Finished area below ground: 1,286
Property
Parking
- Total spaces: 2
- Parking features: Shared Driveway, Heated Garage, Driveway, Attached
- Garage spaces: 2
- Has uncovered spaces: Yes
Accessibility
- Accessibility features: 1st Floor 1/2 Bathroom, 1st Floor Bedroom, 1st Floor Full Bathroom, 1st Floor Hrd Surfce Flr, 1st Floor Laundry
Features
- Levels: Two
- Stories: 2
- Patio & porch: Patio, Covered Porch
- Exterior features: Garden
- Has spa: Yes
- Spa features: Heated
- Has view: Yes
- View description: Water, Lake, Mountain(s)
- Has water view: Yes
- Water view: Water,Lake
- Waterfront features: Beach Access, Lake Access
- Body of water: Lake Winnipesaukee
Lot
- Size: 0.44 Acres
- Features: Country Setting, Landscaped, Views, Walking Trails, Near Golf Course, Near Paths, Near Skiing, Near Snowmobile Trails, Neighborhood, Near Hospital
Details
- Parcel number: LACOM140B498L5U71
- Zoning description: SFR
- Other equipment: Radon Mitigation, Sprinkler System, Standby Generator
Construction
Type & style
- Home type: SingleFamily
- Architectural style: Adirondack
- Property subtype: Single Family Residence
Materials
- Fiberglss Batt Insulation, Wood Frame, Cedar Exterior
- Foundation: Concrete
- Roof: Architectural Shingle
Condition
- New construction: No
- Year built: 2016
Utilities & green energy
- Electric: 200+ Amp Service
- Sewer: Public Sewer
- Utilities for property: Underground Utilities
Community & HOA
Community
- Security: Carbon Monoxide Detector(s), HW/Batt Smoke Detector
- Subdivision: Meredith Bay
HOA
- Has HOA: Yes
- Amenities included: Fitness Center, Playground, Landscaping, Beach Access, Common Acreage, Spa/Hot Tub, Tennis Court(s)
- Services included: Recreation, Trash, HOA Fee
- Additional fee info: Fee: $1650
Location
- Region: Laconia
Financial & listing details
- Price per square foot: $490/sqft
- Tax assessed value: $1,583,300
- Annual tax amount: $22,073
- Date on market: 9/3/2025
- Exclusions: Please see list of included and excluded items outlined in features list
Price history
| Date | Event | Price |
|---|---|---|
| 11/14/2025 | Sold | $2,350,000-5.8%$490/sqft |
Source:  PrimeMLS #5059368 Report a problem PrimeMLS #5059368 Report a problem | ||
| 9/3/2025 | Listed for sale | $2,495,000+53.5%$520/sqft |
Source: PrimeMLS #5059368 Report a problem | ||
| 6/10/2022 | Sold | $1,625,000+8.3%$339/sqft |
Source: PrimeMLS #4902829 Report a problem | ||
| 3/30/2022 | Listed for sale | $1,500,000+500%$313/sqft |
Source: PrimeMLS #4902829 Report a problem | ||
| 12/2/2015 | Sold | $250,000$52/sqft |
Source: Agent Provided Report a problem | ||
Public tax history
| Year | Property taxes | Tax assessment |
|---|---|---|
| 2024 | $21,103 +7.4% | $1,548,300 +9.6% |
| 2023 | $19,655 -6.3% | $1,413,000 +0.1% |
| 2022 | $20,970 +0.5% | $1,412,100 +27.7% |
| 2021 | $20,859 -4.4% | $1,106,000 |
| 2020 | $21,810 -4.9% | $1,106,000 -0.7% |
| 2019 | $22,923 +8% | $1,113,300 +9.4% |
| 2018 | $21,221 +9.3% | $1,017,800 +10.3% |
| 2017 | $19,411 +215.7% | $923,000 +233.2% |
| 2016 | $6,149 | $277,000 +426053.9% |
| 2015 | $6,149 +307350% | $65 -5.8% |
| 2014 | $2 | $69 |
Find assessor info on the county website
Neighborhood: 03246
Nearby homes
- $385,0000.39 acres8 Keepers Ln #73, Laconia, NH 03246Sold
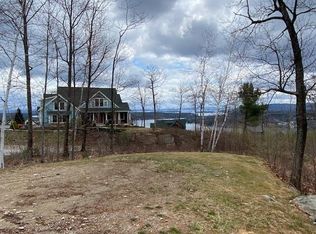
- $--0.39 acres8 Keepers Ln, Laconia, NH 03246Off Market
- $--0.62 acres39 Soleil Mountain, Laconia, NH 03246Off Market
- $--0.56 acres55 Soleil Mountain, Laconia, NH 03246Off Market
- $2,450,0005 bd6 ba5.9k sqft17 Keepers Ln #49, Laconia, NH 03246For Sale
- $--0.65 acres17 Keepers Ln, Laconia, NH 03246Off Market
- $1,307,0003 bd3 ba2k sqft208 Soleil Mtn, Laconia, NH 03246Off Market
- $950,4003 bd-- ba2 sqft50 Lighthouse Clfs, Laconia, NH 03246Off Market
Nearby schools
GreatSchools rating
- 7/10Elm Street SchoolGrades: PK-5Distance: 3.8 mi
- 5/10Laconia Middle SchoolGrades: 6-8Distance: 5.2 mi
- 2/10Laconia High SchoolGrades: 9-12Distance: 5.4 mi
Schools provided by the listing agent
- District: Laconia Sch Dst SAU #30
Source: PrimeMLS. This data may not be complete. We recommend contacting the local school district to confirm school assignments for this home.
Sell for more on Zillow
Get a Zillow Showcase℠ listing at no additional cost and you could sell for .
$2,374,900
2% more
+$47,498
With Zillow Showcase(estimated)
$2,422,398
Sell for more on Zillow
Get a Zillow Showcase℠ listing at no additional cost and you could sell for .
$2,374,900
2% more
+$47,498
With Zillow Showcase(estimated)
$2,422,398
- New Hampshire
- Belknap County
- Laconia
- 03246
- 20 Keepers Lane
