Meredith, NH 03253 - If a level waterfront lot is at the top of your wish list, this may be the one you've been waiting for. Less than five minutes from downtown Meredith, this exceptional property offers just under an acre with desirable southwest exposure, 189+/- feet of private waterfront, a naturally sandy walk-in beach, large permanent dock, and waterfront patio deck. Mature landscaping creates tremendous privacy, while beautiful water views provide the perfect backdrop for days spent relaxing, swimming, boating, and entertaining. Built by the current owners in 1994, this well-crafted home was designed with family gatherings in mind. The open kitchen, dining, and living areas flow easily to the large waterfront deck and screened porch, making indoor-outdoor living effortless. The first-floor bedroom suite offers generous closet space and lovely views to wake up to each morning. Upstairs you'll find plenty of room for family and guests, while the spacious bonus room above the attached two-car garage is currently used for ping-pong and offers great flexibility. The home has a state-approved 3-bedroom septic system, along with additional spaces the owners have used to comfortably accommodate a houseful of guests. The mostly finished walkout lower level provides even more room to spread out, including a family room, additional flexible space, full bath, abundant storage, and more water views. After a day at the beach, rinse off in the outdoor shower, gather on the waterfront deck, relax on the screened porch, or spend a cozy evening by the living room fireplace. With its level lot, sandy waterfront, privacy, southwest exposure, and convenient Meredith location, this is a special place to enjoy lake life for years to come.
Active
Listed by: RE/MAX Innovative Bayside • The Platinum Group
$3,700,000
153 Pinnacle Park Road, Meredith, NH 03253
3beds
3,431sqft
Single Family Residence
Built in 1994
0.86 Acres Lot
$-- Zestimate®
$1,078/sqft
$-- HOA
What's special
Naturally sandy walk-in beachLevel waterfront lotJust under an acreOutdoor showerLarge permanent dockIndoor-outdoor living effortlessWaterfront patio deck
- 19 hours
- 490
- 48
Zillow last checked:
Listing updated:
Listed by:
The Platinum Group,
RE/MAX Innovative Bayside chriskelly@baysidenh.net
Source: PrimeMLS,MLS#: 5109802
Facts & features
Interior
Bedrooms & bathrooms
- Bedrooms: 3
- Bathrooms: 3
- Full bathrooms: 3
Heating
- Oil, Hot Water, Zoned, Gas Fireplace
Cooling
- None
Appliances
- Included: Dishwasher, Dryer, Microwave, Gas Range, Refrigerator, Washer, Electric Water Heater
- Laundry: Laundry Hook-ups, 1st Floor Laundry
Features
- Ceiling Fan(s), Dining Area, Kitchen/Dining, Primary BR w/ BA
- Flooring: Carpet, Vinyl
- Basement: Climate Controlled,Concrete,Full,Partially Finished,Interior Stairs,Storage Space,Walkout,Exterior Entry,Basement Stairs,Walk-Out Access
- Number of fireplaces: 1
- Fireplace features: Gas, 1 Fireplace
Interior area
- Total structure area: 3,899
- Total interior livable area: 3,431 sqft
- Finished area above ground: 2,555
- Finished area below ground: 876
Video & virtual tour
Property
Parking
- Total spaces: 6
- Parking features: Paved, Auto Open, Direct Entry, Storage Above, Driveway, Garage, On Site, Parking Spaces 6+, Attached
- Garage spaces: 2
- Has uncovered spaces: Yes
Features
- Levels: 1.75
- Stories: 1.75
- Patio & porch: Screened Porch
- Exterior features: Boat Slip/Dock, Deck
- Has view: Yes
- View description: Water
- Has water view: Yes
- Water view: Water
- Body of water: Lake Winnipesaukee
- Frontage length: Water frontage: 189,Road frontage: 185
Lot
- Size: 0.86 Acres
- Features: Landscaped, Level, Views, Near Country Club, Near Golf Course, Near Shopping, Near Skiing, Near Snowmobile Trails, Near Hospital, Near School(s)
Details
- Parcel number: MEREM00U21B00018
- Zoning description: Shorefront
- Special conditions: Standard
Construction
Type & style
- Home type: SingleFamily
- Architectural style: Cape
- Property subtype: Single Family Residence
Materials
- Vinyl Siding
- Foundation: Concrete, Poured Concrete
- Roof: Shingle
Condition
- New construction: No
- Year built: 1994
Utilities & green energy
- Electric: 200+ Amp Service, Circuit Breakers
- Sewer: Leach Field, Private Sewer, Septic Tank
- Utilities for property: Cable Available, Phone Available
Community & HOA
Location
- Region: Meredith
Financial & listing details
- Price per square foot: $1,078/sqft
- Tax assessed value: $2,103,800
- Annual tax amount: $22,343
- Date on market: 9/15/2026
- Road surface type: Paved
Estimated market value
Not available
Estimated sales range
Not available
Not available
Price history
| Date | Event | Price |
|---|---|---|
| 9/15/2026 | Listed for sale | $3,700,000$1,078/sqft |
Source:  PrimeMLS #5109802 Report a problem PrimeMLS #5109802 Report a problem | ||
Public tax history
| Year | Property taxes | Tax assessment |
|---|---|---|
| 2024 | $21,585 +3.7% | $2,103,800 |
| 2023 | $20,807 +18.3% | $2,103,800 +67% |
| 2022 | $17,595 +4% | $1,259,500 |
| 2021 | $16,915 -4.2% | $1,259,500 |
| 2020 | $17,658 +6% | $1,259,500 +20.1% |
| 2019 | $16,665 +1.7% | $1,048,800 |
| 2018 | $16,382 +11.1% | $1,048,800 +10.9% |
| 2016 | $14,745 0% | $945,800 +0.4% |
| 2015 | $14,745 +5.7% | $942,400 +0.2% |
| 2014 | $13,952 +2.9% | $940,800 |
| 2013 | $13,557 +1.5% | $940,800 -11.2% |
| 2012 | $13,363 -0.2% | $1,058,900 +0% |
| 2011 | $13,390 -3.4% | $1,058,500 -2.3% |
| 2010 | $13,868 +2.1% | $1,083,400 |
| 2009 | $13,586 +4.3% | $1,083,400 -4.7% |
| 2008 | $13,029 +6.7% | $1,136,900 |
| 2006 | $12,210 | $1,136,900 |
Find assessor info on the county website
Monthly payment
Est. payment
Payment breakdown
Explore the cost of this home by adjusting the details. Changes won't be saved.Climate risks
Neighborhood: 03253
Nearby schools
Schools provided by the listing agent
- Elementary: Inter-Lakes Elementary
- Middle: Inter-Lakes Middle School
- High: Inter-Lakes High School
- District: Inter-Lakes Coop Sch Dst
Source: PrimeMLS. This data may not be complete. We recommend contacting the local school district to confirm school assignments for this home.
- $2,522,6004 bd4 ba2.6k sqft151 Pinnacle Park Rd, Meredith, NH 03253Off Market
- $2,938,0004 bd5 ba3.9k sqft157 Pinnacle Park Rd, Meredith, NH 03253Off Market
- $1,688,3003 bd2 ba1.1k sqft149 Pinnacle Park Rd, Meredith, NH 03253Off Market
- $730,3003 bd2 ba1.4k sqft160 Pinnacle Park Rd, Meredith, NH 03253Off Market
Similar homes
- $2,695,0004 bd2 ba3.2k sqft15 Cummings Cove Road, Meredith, NH 03253Active
 MLS ID #5097577, Adam Dow. PrimeMLS
 - $2,295,0004 bd4 ba3.4k sqft155 Bear Island, Meredith, NH 03253Active
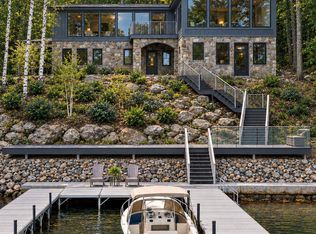 MLS ID #5108216, Carrie Barron. PrimeMLS
 - $2,800,0004 bd3 ba3.3k sqft30 Black Brook Road, Meredith, NH 03253Active
 MLS ID #5108171, Chris Roche. PrimeMLS
 - $4,795,0005 bd4 ba4k sqft28 Veasey Shore Road, Meredith, NH 03253Active
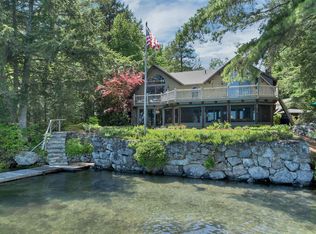 MLS ID #5093615, Ellen Mulligan. PrimeMLS
