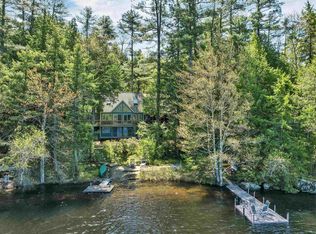
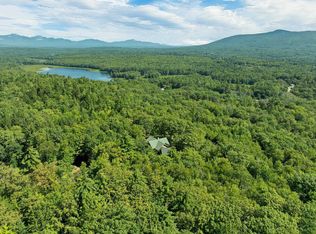
This beautiful 3BR/4.5BA Lake Winnipesaukee waterfront home in peaceful Greens Basin in Moultonborough is not to be missed. This home has been lovingly cared for for 34 years and it is time for a new owner to make their memories. In pristine condition with gleaming hardwood floors throughout the 1st floor, granite countertops and stainless steel appliances in the kitchen. 1st floor primary suite with 3/4 bath, 2nd floor has 2 bedrooms, and an office/den. Above the 2 bedrooms is a large loft which currently houses 4 beds. There is a large bonus room above the garage with a 3/4 bath and could be additional sleeping space if you needed it. Large family room in the basement along with plenty of storage throughout. The deck runs the length of the house. The bluestone walkway and patio were redone in August, there is also a brick paver patio in the back of the house. The yard is beautifully landscaped and the waterfront area has a walk-in beach area and dock. This home is being offered furnished (with exceptions noted on an exclusion list). Also offered are all of the water crafts: kayaks, paddleboards, peddle kayaks, tubes, waterskis, rafts as well as a 2019 23' Chapparal boat. This is as turn-key as it comes. A must see for anyone looking to make the Lakes Region their home full or part time. OH Saturday 9/12 and Sunday 9/13 10am-1pm.
Active
Listed by: Maxfield Real Estate/Center Harbor • Kimberly K Johnson
$2,800,000
79 Stanyan Road, Moultonborough, NH 03254
3beds
3,175sqft
Single Family Residence
Built in 1999
0.67 Acres Lot
$-- Zestimate®
$882/sqft
$-- HOA
What's special
Bluestone walkway and patioPlenty of storage throughoutGranite countertops
- 12 days
- 1,824
- 82
Zillow last checked:
Listing updated:
Listed by:
Kimberly K Johnson,
Maxfield Real Estate/Center Harbor 603-253-9360
Source: PrimeMLS,MLS#: 5107967
Facts & features
Interior
Bedrooms & bathrooms
- Bedrooms: 3
- Bathrooms: 5
- Full bathrooms: 2
- 3/4 bathrooms: 2
- 1/2 bathrooms: 1
Heating
- Baseboard, Electric, Wood Stove
Cooling
- Central Air, Other
Appliances
- Included: Dishwasher, Disposal, Dryer, Microwave, Electric Range, Refrigerator, Washer, Domestic Water Heater, Electric Water Heater, Exhaust Fan
- Laundry: 1st Floor Laundry
Features
- Cathedral Ceiling(s), Ceiling Fan(s), Kitchen Island, Kitchen/Family, Living/Dining, Primary BR w/ BA, Natural Light, Vaulted Ceiling(s)
- Flooring: Carpet, Ceramic Tile, Hardwood, Tile, Wood
- Windows: Blinds, Screens
- Basement: Finished,Insulated,Interior Stairs,Storage Space,Unfinished,Walkout,Interior Access,Exterior Entry,Walk-Out Access
- Fireplace features: Wood Stove Insert
- Furnished: Yes
Interior area
- Total structure area: 3,308
- Total interior livable area: 3,175 sqft
- Finished area above ground: 2,811
- Finished area below ground: 364
Video & virtual tour
Property
Parking
- Total spaces: 2
- Parking features: Dirt, Auto Open, Direct Entry, Garage, Parking Spaces 2, Attached
- Garage spaces: 2
Features
- Levels: 1.75
- Stories: 1.75
- Patio & porch: Patio
- Exterior features: Boat Slip/Dock, Deck, Garden, Natural Shade
- Has view: Yes
- View description: Water
- Has water view: Yes
- Water view: Water
- Body of water: Lake Winnipesaukee
- Frontage length: Water frontage: 150,Road frontage: 251
Lot
- Size: 0.67 Acres
- Features: Landscaped, Sloped, Wooded, Near Paths, Near Shopping, Neighborhood, Rural, Near School(s)
Details
- Parcel number: MOULM145L021
- Zoning description: Residential
- Special conditions: Standard
Construction
Type & style
- Home type: SingleFamily
- Architectural style: Cape
- Property subtype: Single Family Residence
Materials
- Wood Frame, Wood Exterior, Wood Siding
- Foundation: Concrete
- Roof: Asphalt Shingle
Condition
- New construction: No
- Year built: 1999
Utilities & green energy
- Electric: 200+ Amp Service, Circuit Breakers
- Sewer: Leach Field, On-Site Septic Exists, Private Sewer, Septic Tank
- Utilities for property: Cable at Site, Cable Available, Fiber Optic Internt Avail
Community & HOA
Community
- Security: Hardwired Smoke Detector
HOA
- Has HOA: Yes
- Services included: Other, Water, HOA Fee
- Additional fee info: Fee: $1800
Location
- Region: Moultonboro
Financial & listing details
- Price per square foot: $882/sqft
- Tax assessed value: $1,677,100
- Annual tax amount: $9,672
- Date on market: 9/3/2026
- Road surface type: Dirt
Estimated market value
Not available
Estimated sales range
Not available
Not available
Price history
| Date | Event | Price |
|---|---|---|
| 9/3/2026 | Listed for sale | $2,800,000$882/sqft |
Source:  PrimeMLS #5107967 Report a problem PrimeMLS #5107967 Report a problem | ||
Public tax history
| Year | Property taxes | Tax assessment |
|---|---|---|
| 2024 | $9,476 +7.4% | $1,677,100 +8.3% |
| 2023 | $8,824 +35.3% | $1,548,100 +13.5% |
| 2022 | $6,520 -9% | $1,364,100 +35.7% |
| 2020 | $7,165 +1.3% | $1,004,900 +1.6% |
| 2019 | $7,070 +1.2% | $988,800 +9.3% |
| 2018 | $6,984 -1.3% | $904,700 +5.1% |
| 2017 | $7,077 -1.4% | $861,000 +4.8% |
| 2016 | $7,181 +1.2% | $821,600 +4.3% |
| 2015 | $7,097 +3.8% | $787,700 +2.1% |
| 2014 | $6,838 +2% | $771,800 |
| 2013 | $6,707 +5.1% | $771,800 +3.5% |
| 2012 | $6,381 +2.4% | $745,500 -0.3% |
| 2011 | $6,231 +0.2% | $748,000 -2.3% |
| 2010 | $6,216 +5.8% | $765,500 +0.3% |
| 2009 | $5,875 +3.7% | $763,000 +3.2% |
| 2008 | $5,665 +8% | $739,600 -1.5% |
| 2007 | $5,247 | $750,700 |
Find assessor info on the county website
Monthly payment
Est. payment
Payment breakdown
Explore the cost of this home by adjusting the details. Changes won't be saved.Climate risks
Neighborhood: 03254
Nearby schools
Schools provided by the listing agent
- Elementary: Moultonborough Central School
- Middle: Moultonborough Academy
- High: Moultonborough Academy
- District: Moultonborough SAU #45
Source: PrimeMLS. This data may not be complete. We recommend contacting the local school district to confirm school assignments for this home.
Similar homes
- $2,595,0003 bd3 ba2k sqft110 Wyman Trail, Moultonborough, NH 03254Active
 MLS ID #5109330, Ellen Mulligan. PrimeMLS
 - $2,950,0003 bd2 ba2.6k sqft2 Little Badger Island, Moultonborough, NH 03254Active
 MLS ID #5085573, Betty Ann Bickford. PrimeMLS
 - $2,995,0005 bd2 ba2.5k sqft5 Ferry Road, Moultonborough, NH 03254Active
 MLS ID #5079365, Stephen Mardis. PrimeMLS
 - $1,699,0005 bd3 ba3.3k sqft721 Whittier Highway, Moultonborough, NH 03254Active
 MLS ID #5106641, Kath Blake. PrimeMLS
