Experience the best of Lake Winnipesaukee waterfront living from this sun-drenched property on the lake’s coveted "quiet side" in low-tax Tuftonboro, just minutes north of Wolfeboro. Set in protected Twenty Mile Bay, this location offers the perfect balance of peaceful surroundings and exceptional boating access. From your dock, you’re moments into Melvin Village Bay or 19 Mile Bay, where you’ll find a gas dock for convenient fill-ups and a public dock for easy access to the general store, ideal for lakeside errands or morning coffee by boat. Cruise across the water to Meredith, or continue on to Gilford and Paugus Bay, the lake’s more vibrant hub for dining, marinas, and activity. Return home to the calm waters and quiet evenings that make this side of the lake so special, or stop by Wolfeboro public docks and enjoy dinner at one of the many local restaurants, within walking distance of the docks! The setting is equally impressive: 200 feet of waterfront and 1.75 private acres with a U-shaped dock in deep, protected water; perfect for swimming, paddle sports and accommodating larger boats with ease. Southern exposure and beautiful sunrise views enhance long days on the water. The 3-bedroom home is designed to bring the outdoors in, filled with natural light and open living spaces. Enjoy true first-floor living, a charming sunporch, and a spacious walk-out deck overlooking the lake. The lower level expands your entertaining options with a family room, kitchenette, bedroom, and bath, all with direct walkout access to the waterfront; ideal for guests and summer gatherings. This is Winnipesaukee the way it was meant to be enjoyed: peaceful, protected, and perfectly connected to everything the lake has to offer. Call to schedule your private showing today!
Active
Listed by: Maxfield Real Estate/Wolfeboro • Randall Parker
Price cut: $200K (10/14)
$2,995,000
2 Carillon Shores Road, Tuftonboro, NH 03816
3beds
2,459sqft
Single Family Residence
Built in 1997
1.75 Acres Lot
$2,828,600 Zestimate®
$1,218/sqft
$-- HOA
What's special
Beautiful sunrise viewsExceptional boating accessSun-drenched propertyTrue first-floor livingFilled with natural lightOpen living spacesSouthern exposure
- 259 days
- 704
- 34
Zillow last checked:
Listing updated:
Listed by:
Randall Parker,
Maxfield Real Estate/Wolfeboro 603-569-3128,
Jon Parker,
Maxfield Real Estate/Wolfeboro
Source: PrimeMLS,MLS#: 5075069
Facts & features
Interior
Bedrooms & bathrooms
- Bedrooms: 3
- Bathrooms: 3
- Full bathrooms: 2
- 3/4 bathrooms: 1
Heating
- Oil, Baseboard, Hot Water, Wood Stove
Cooling
- None
Appliances
- Included: Down Draft Cooktop, Electric Cooktop, Dishwasher, Dryer, Microwave, Double Oven, Wall Oven, Refrigerator, Washer, Electric Stove, Domestic Water Heater
Features
- Cathedral Ceiling(s), Dining Area, Kitchen Island, Kitchen/Dining, Kitchen/Family, Primary BR w/ BA, Natural Light, Natural Woodwork, Indoor Storage, Walk-In Closet(s), Walk-in Pantry
- Flooring: Carpet, Ceramic Tile, Concrete, Hardwood, Wood
- Windows: Screens, Double Pane Windows
- Basement: Climate Controlled,Concrete,Daylight,Finished,Insulated,Partially Finished,Interior Stairs,Storage Space,Walkout,Exterior Entry,Basement Stairs,Walk-Out Access
- Attic: Attic with Hatch/Scuttle,Walk-up
- Number of fireplaces: 2
- Fireplace features: Fireplace Screens/Equip, Wood Burning, 2 Fireplaces, Wood Stove Insert
Interior area
- Total structure area: 3,558
- Total interior livable area: 2,459 sqft
- Finished area above ground: 2,245
- Finished area below ground: 214
Video & virtual tour
Property
Parking
- Total spaces: 2
- Parking features: Paved, Auto Open, Direct Entry, Driveway
- Garage spaces: 2
- Has uncovered spaces: Yes
Features
- Levels: One and One Half
- Stories: 1.5
- Patio & porch: Porch, Covered Porch, Enclosed Porch, Screened Porch
- Exterior features: Boat Mooring, Boat Slip/Dock, Dock, Deck, Natural Shade, Private Dock
- Has view: Yes
- View description: Water
- Has water view: Yes
- Water view: Water
- Waterfront features: Beach Access
- Body of water: Lake Winnipesaukee
- Frontage length: Water frontage: 200,Road frontage: 132
Lot
- Size: 1.75 Acres
- Features: Views, Wooded
Details
- Parcel number: TUFTM00028B000001L000061
- Zoning description: SFR
- Special conditions: Standard
- Other equipment: Portable Generator
Construction
Type & style
- Home type: SingleFamily
- Architectural style: Contemporary
- Property subtype: Single Family Residence
Materials
- Wood Frame
- Foundation: Concrete
- Roof: Architectural Shingle
Condition
- New construction: No
- Year built: 1997
Utilities & green energy
- Electric: 200+ Amp Service, Circuit Breakers, Generator
- Sewer: 1500+ Gallon, Concrete, Leach Field
- Utilities for property: Cable at Site, Propane, Fiber Optic Internt Avail
Community & HOA
Community
- Security: Security System, Smoke Detector(s)
Location
- Region: Mirror Lake
Financial & listing details
- Price per square foot: $1,218/sqft
- Tax assessed value: $2,895,100
- Annual tax amount: $22,060
- Date on market: 1/28/2026
- Road surface type: Paved
Estimated market value
$2,828,600
$2.69M - $2.97M
$3,616/mo
Price history
| Date | Event | Price |
|---|---|---|
| 10/14/2026 | Price change | $2,995,000-6.3%$1,218/sqft |
Source:  PrimeMLS #5075069 Report a problem PrimeMLS #5075069 Report a problem | ||
| 8/13/2026 | Listed for sale | $3,195,000-11.1%$1,299/sqft |
Source: PrimeMLS #5075069 Report a problem | ||
| 1/28/2026 | Listed for sale | $3,595,000$1,462/sqft |
Source: PrimeMLS #5075069 Report a problem | ||
Public tax history
| Year | Property taxes | Tax assessment |
|---|---|---|
| 2024 | $16,996 +4.8% | $2,230,400 |
| 2023 | $16,215 +12.9% | $2,230,400 |
| 2022 | $14,364 +9.3% | $2,230,400 +62.2% |
| 2020 | $13,145 -5.4% | $1,375,000 |
| 2019 | $13,901 +3.9% | $1,375,000 +14.9% |
| 2018 | $13,377 +3.8% | $1,196,500 |
| 2017 | $12,886 +3.3% | $1,196,500 |
| 2016 | $12,479 +0.4% | $1,196,500 |
| 2015 | $12,432 +4.1% | $1,196,500 +0.1% |
| 2014 | $11,938 +7.9% | $1,195,000 -1.3% |
| 2012 | $11,066 +7.7% | $1,210,700 +6.2% |
| 2009 | $10,275 +13.3% | $1,140,400 |
| 2008 | $9,066 +12.6% | $1,140,400 |
| 2006 | $8,051 | $1,140,400 |
Find assessor info on the county website
Monthly payment
Est. payment
Payment breakdown
Explore the cost of this home by adjusting the details. Changes won't be saved.Climate risks
Neighborhood: 03853
Nearby schools
Schools provided by the listing agent
- Elementary: Tuftonboro Central School
- Middle: Kingswood Regional Middle
- High: Kingswood Regional High School
- District: Governor Wentworth Regional
Source: PrimeMLS. This data may not be complete. We recommend contacting the local school district to confirm school assignments for this home.
- $2,775,0003 bd3 ba4.3k sqft318 Governor Wentworth Hwy, Center Tuftonboro, NH 03816Sold
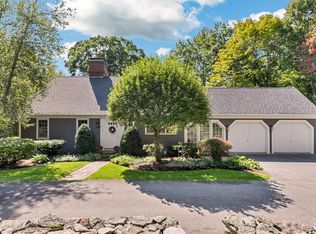
- $2,332,5002 bd3 ba2.8k sqft4 Carillon Shrs, Mirror Lake, NH 03853Off Market
- $794,0003 bd3 ba2.3k sqft322 Governor Wentworth Hwy, Mirror Lake, NH 03853Off Market
- $2,374,5004 bd3 ba3.3k sqft6 Carillon Shrs, Mirror Lake, NH 03853Off Market
Similar homes
- $1,950,0003 bd1 ba1.8k sqft308 Governor Wentworth Highway, Tuftonboro, NH 03853Active
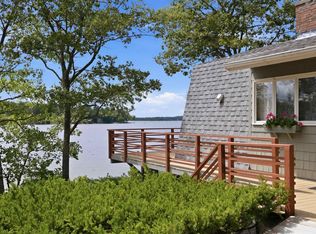 MLS ID #5106899, Brie Stephens. PrimeMLS
 - $2,449,0003 bd3 ba2.3k sqft20 Governor Wentworth Highway, Tuftonboro, NH 03816Active
 MLS ID #5095158, Jon Parker. PrimeMLS
 - $2,950,0003 bd2 ba2.6k sqft2 Little Badger Island, Moultonborough, NH 03254Active
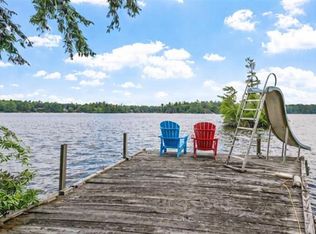 MLS ID #5085573, Betty Ann Bickford. PrimeMLS
 - $2,700,0003 bd5 ba3.1k sqft79 Stanyan Road, Moultonborough, NH 03254Active
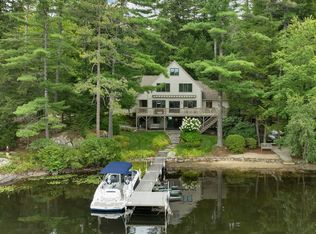 MLS ID #5107967, Kimberly K Johnson. PrimeMLS
