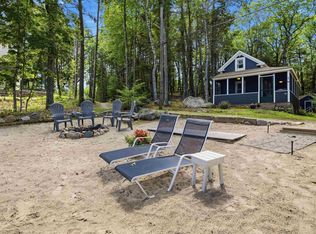
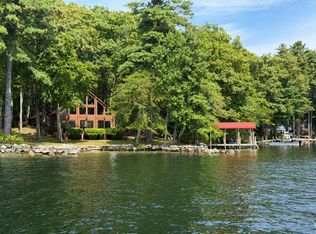
Situated along 161' of waterfront in desirable Twenty Mile Bay with beautiful southwestern exposure, this charming gambrel has been lovingly maintained and cared for by the same owners for the past 25 years. A sandy shoreline approach provides easy access to the water, complemented by a seasonal power-lift dock for effortless access to all that Lake Winnipesaukee has to offer. An oversized deck captures sweeping views across the bay and provides the perfect setting for outdoor dining and relaxing by the lake. Inside, the main level features an open-concept kitchen and living area centered around a wood-burning fireplace, with new kitchen appliances, a bedroom, and full bath with laundry. The walkout lower level offers additional living space with a spacious family room, second fireplace, and two additional bedrooms. Forced hot air, central air conditioning, and a whole-house generator provide year-round comfort and peace of mind. A detached garage includes a finished bonus room above, while the two-story shed with garage door offers abundant storage for lake gear, toys, and more. Offered furnished for an easy transition into lake life, this property is located in low-tax Tuftonboro and just minutes from downtown Wolfeboro, offering a wonderful combination of waterfront living, convenience, and classic New Hampshire charm.
Active
Listed by: Compass New England, LLC • Brie Stephens
$1,950,000
308 Governor Wentworth Highway, Tuftonboro, NH 03853
3beds
1,880sqft
Single Family Residence
Built in 1950
9,148 Square Feet Lot
$1,980,300 Zestimate®
$1,037/sqft
$-- HOA
What's special
Wood-burning fireplaceSecond fireplaceDetached garageBeautiful southwestern exposureSandy shoreline approachSeasonal power-lift dockCentral air conditioning
- 4 days
- 748
- 38
Zillow last checked:
Listing updated:
Listed by:
Brie Stephens,
Compass New England, LLC 603-403-5944
Source: PrimeMLS,MLS#: 5106899
Facts & features
Interior
Bedrooms & bathrooms
- Bedrooms: 3
- Bathrooms: 1
- Full bathrooms: 1
Heating
- Propane, Forced Air
Cooling
- Central Air
Appliances
- Included: Dishwasher, Microwave, Refrigerator, Gas Stove
Features
- Flooring: Carpet
- Basement: Concrete,Finished,Interior Stairs,Walkout,Interior Access,Exterior Entry,Walk-Out Access
- Number of fireplaces: 2
- Fireplace features: 2 Fireplaces
Interior area
- Total structure area: 1,968
- Total interior livable area: 1,880 sqft
- Finished area above ground: 1,176
- Finished area below ground: 704
Property
Parking
- Total spaces: 1
- Parking features: Paved
- Garage spaces: 1
Features
- Levels: Two
- Stories: 2
- Exterior features: Boat Slip/Dock, Deck
- Fencing: Full
- Has view: Yes
- View description: Water
- Has water view: Yes
- Water view: Water
- Body of water: Lake Winnipesaukee
- Frontage length: Water frontage: 160,Road frontage: 156
Lot
- Size: 9,148 Square Feet
- Features: Views
Details
- Additional structures: Outbuilding
- Zoning description: RES
- Other equipment: Standby Generator
Construction
Type & style
- Home type: SingleFamily
- Architectural style: Contemporary
- Property subtype: Single Family Residence
Materials
- Wood Frame
- Foundation: Concrete
- Roof: Asphalt Shingle
Condition
- New construction: No
- Year built: 1950
Utilities & green energy
- Electric: 200+ Amp Service
- Sewer: On-Site Septic Exists, Private Sewer
- Utilities for property: Cable, Propane
Community & HOA
Location
- Region: Mirror Lake
Financial & listing details
- Price per square foot: $1,037/sqft
- Annual tax amount: $8,676
- Date on market: 8/27/2026
Estimated market value
$1,980,300
$1.88M - $2.08M
$1,808/mo
Price history
| Date | Event | Price |
|---|---|---|
| 8/27/2026 | Listed for sale | $1,950,000$1,037/sqft |
Source:  PrimeMLS #5106899 Report a problem PrimeMLS #5106899 Report a problem | ||
Public tax history
Tax history is unavailable.
Monthly payment
Est. payment
Payment breakdown
Explore the cost of this home by adjusting the details. Changes won't be saved.Climate risks
Neighborhood: 03853
Nearby schools
Schools provided by the listing agent
- Elementary: Tuftonboro Central School
- Middle: Kingswood Regional Middle
- High: Kingswood Regional High School
- District: Governor Wentworth Regional
Source: PrimeMLS. This data may not be complete. We recommend contacting the local school district to confirm school assignments for this home.
- $736,3003 bd2 ba3.1k sqft2 Chandler Rd, Mirror Lake, NH 03853Off Market
- $630,6003 bd3 ba2.6k sqft301 Governor Wentworth Hwy, Mirror Lake, NH 03853Off Market
- $700,3004 bd10 ba2.5k sqft6 Chandler Rd, Mirror Lake, NH 03853Off Market
- $530,7004 bd2 ba1.5k sqft315 Governor Wentworth Hwy, Mirror Lake, NH 03853Off Market
Similar homes
- $2,449,0003 bd3 ba2.3k sqft20 Governor Wentworth Highway, Tuftonboro, NH 03816Active
 MLS ID #5095158, Jon Parker. PrimeMLS
 - $1,359,0002 bd1 ba1.2k sqft85 Rollins Road, Alton, NH 03810Active
 MLS ID #5107043, Amanda Connelly. PrimeMLS
 - $2,100,0005 bd3 ba2k sqft463 Huckins Road, Freedom, NH 03836Active
 MLS ID #5106298, Gerard Costantino. PrimeMLS
 - $1,599,9503 bd1 ba1.3k sqft326 Rattlesnake Island, Alton, NH 03810Active
 MLS ID #5102382, Betty Ann Bickford. PrimeMLS
