Built in 1955,by Eddie Hodgedon, 3+BR cape completely updated and extremely well built. This property has 1.75 acres and 100 feet of protected/southern facing waterfront on Twenty Mile Bay/Lake Winnipesaukee. The home has three floors of living space; first floor w/ updated kitchen/radiant hardwood floors/soapstone countertops, opens up to the dining room featuring a walkout deck. The living room, which also opens to the large waterside deck, has a centered brick wood fireplace. There is a large mudroom, with cupboards and storage. This home has a 1st floor ensuite with walk-in shower. The second floor has what has been used as the primary suite with full dormer, large walk-in closet area & double sinks & bath. Second floor also offers a large bedroom w/walk-in access to the attic over the double garage. The lower level has been completely redone, providing a welcoming walkout family room with brick wood fireplace and a bunk bed section. plus a 3/4 bath & separate laundry room and a combined office/workshop round out the lower level. The home views are beautiful of Lake Winnipesaukee looking out to Twenty Mile Bay and to the south across the lake to the Belknap Mts. and Gunstock Ski Area. There is a dry land boathouse at the waters edge for storage of your water toys, both on top and in front, over the waters edge. A covered boat slip & dock, great swimming, mooring raft and all located on the quiet side of our great lake! Seller is RE agent.
Closed
Listed by: Maxfield Real Estate/Wolfeboro • Randall Parker
Bought with: Maxfield Real Estate/Center Harbor
$2,775,000
318 Governor Wentworth Highway, Tuftonboro, NH 03816
3beds
4,310sqft
Single Family Residence
Built in 1955
1.75 Acres Lot
$2,713,400 Zestimate®
$644/sqft
$3,440 Estimated rent
Home value
$2,713,400
$2.25M - $3.26M
$3,440/mo
Zestimate® history
Owner options
List your home for rent
$3,440/mo
Rent Zestimate®
Find your next renter with Zillow Rental Manager. Plus, with online applications, you can quickly screen prospective tenants – for free.
$3,440/mo
Rent Zestimate®
Refinance and save
$14,183/mo
Est. payment
Refinancing to a lower rate could help reduce your monthly payments and save thousands over the life of the loan.
$14,183/mo
Est. payment
Explore your selling options
Work with a Zillow partner agent
Leverage their expertise and Zillow's premium Showcase listings to get your home seen by more buyers.
Get startedList with your own agent
Get your home in front of millions of buyers by listing it on Zillow.
Learn how to do itSell it yourself
Take full control of how buyers see your home on Zillow by listing For Sale by Owner (FSBO).
List your homeWhat's special
Zillow last checked:
Listing updated:
Listed by:
Randall Parker,
Maxfield Real Estate/Wolfeboro 603-569-3128
Bought with:
Kerry A Levasseur
Maxfield Real Estate/Center Harbor
Source: PrimeMLS,MLS#: 5014802
Facts & features
Interior
Bedrooms & bathrooms
- Bedrooms: 3
- Bathrooms: 3
- Full bathrooms: 1
- 3/4 bathrooms: 2
Heating
- Oil, Baseboard, Hot Water, Radiant Floor
Cooling
- Whole House Fan
Appliances
- Included: Gas Cooktop, Dishwasher, Dryer, Freezer, Microwave, Wall Oven, Refrigerator, Trash Compactor, Washer, Water Heater off Boiler, Tank Water Heater, Warming Drawer, Exhaust Fan, Vented Exhaust Fan
- Laundry: In Basement
Features
- Dining Area, Living/Dining, Primary BR w/ BA, Natural Light, Indoor Storage
- Flooring: Ceramic Tile, Hardwood, Slate/Stone
- Windows: Double Pane Windows, ENERGY STAR Qualified Windows
- Basement: Climate Controlled,Daylight,Finished,Full,Interior Stairs,Storage Space,Walkout,Interior Access,Exterior Entry,Basement Stairs,Walk-Out Access
- Number of fireplaces: 2
- Fireplace features: Wood Burning, 2 Fireplaces
Interior area
- Total structure area: 5,352
- Total interior livable area: 4,310 sqft
- Finished area above ground: 3,570
- Finished area below ground: 740
Property
Parking
- Total spaces: 2
- Parking features: Circular Driveway, Paved, Auto Open, Direct Entry, Storage Above, Driveway, Garage, Parking Spaces 5 - 10, Attached
- Garage spaces: 2
- Has uncovered spaces: Yes
Features
- Levels: Two
- Stories: 2
- Exterior features: Boat Slip/Dock, Covered Slip, Deck, Natural Shade, Private Dock, Shed
- Has spa: Yes
- Spa features: Heated
- Has view: Yes
- View description: Water, Lake, Mountain(s)
- Has water view: Yes
- Water view: Water,Lake
- Waterfront features: Beach Access, Deep Water Access, Lake Front, Waterfront
- Body of water: Lake Winnipesaukee
- Frontage length: Water frontage: 100,Road frontage: 399
Lot
- Size: 1.75 Acres
- Features: Country Setting, Landscaped, Wooded
Details
- Additional structures: Outbuilding
- Zoning description: WINNWI
Construction
Type & style
- Home type: SingleFamily
- Architectural style: Cape
- Property subtype: Single Family Residence
Materials
- Fiberglss Batt Insulation, Wood Frame, Shingle Siding, Wood Siding
- Foundation: Concrete
- Roof: Architectural Shingle
Condition
- New construction: No
- Year built: 1955
Utilities & green energy
- Electric: 200+ Amp Service, Circuit Breakers, Underground
- Sewer: 1250 Gallon, Concrete, Leach Field, On-Site Septic Exists, Private Sewer, Septic Tank
- Utilities for property: Cable, Propane
Community & HOA
Community
- Security: Smoke Detector(s), Hardwired Smoke Detector
Location
- Region: Center Tuftonboro
Financial & listing details
- Price per square foot: $644/sqft
- Annual tax amount: $13,045
- Date on market: 9/18/2024
- Road surface type: Paved
Price history
| Date | Event | Price |
|---|---|---|
| 11/15/2024 | Sold | $2,775,000-5.9%$644/sqft |
Source:  PrimeMLS #5014802 Report a problem PrimeMLS #5014802 Report a problem | ||
| 9/18/2024 | Listed for sale | $2,950,000$684/sqft |
Source: PrimeMLS #5014802 Report a problem | ||
Public tax history
Tax history is unavailable.
Neighborhood: 03816
Nearby homes
- $3,595,0003 bd3 ba2.4k sqft2 Carillon Shrs, Mirror Lake, NH 03853For Sale
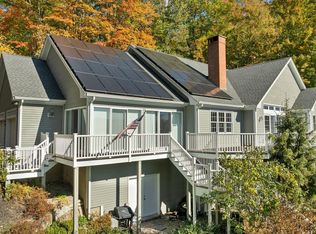
- $804,7003 bd3 ba2.3k sqft322 Governor Wentworth Hwy, Mirror Lake, NH 03853Off Market
- $175,0003.82 Acres28-2 Governor Wentworth Hwy, Center Tuftonboro, NH 03816Sold

- $2,283,6002 bd3 ba2.8k sqft4 Carillon Shrs, Mirror Lake, NH 03853Off Market
- $2,386,9004 bd3 ba3.3k sqft6 Carillon Shrs, Mirror Lake, NH 03853Off Market
- $535,6004 bd2 ba1.5k sqft315 Governor Wentworth Hwy, Mirror Lake, NH 03853Off Market
- $661,4002 bd2 ba2.9k sqft4 Sachem Dr, Tuftonboro, NH 03816Off Market
- $58,600-- bd-- ba-- sqftSachem Dr, Tuftonboro, NH 03816Off Market
Nearby schools
GreatSchools rating
- 6/10Tuftonboro Central SchoolGrades: K-6Distance: 1.8 mi
- 6/10Kingswood Regional Middle SchoolGrades: 7-8Distance: 8.1 mi
- 7/10Kingswood Regional High SchoolGrades: 9-12Distance: 8 mi
Schools provided by the listing agent
- Elementary: Tuftonboro Central School
- Middle: Kingswood Regional Middle Sch
- High: Kingswood Regional High School
- District: Governor Wentworth Regional
Source: PrimeMLS. This data may not be complete. We recommend contacting the local school district to confirm school assignments for this home.
Sell for more on Zillow
Get a Zillow Showcase℠ listing at no additional cost and you could sell for .
$2,713,400
2% more
+$54,268
With Zillow Showcase(estimated)
$2,767,668
- New Hampshire
- Carroll County
- Tuftonboro
- 03816
- 318 Governor Wentworth Highway
Nearby cities
Nearby zip codes
Other Tuftonboro Topics
