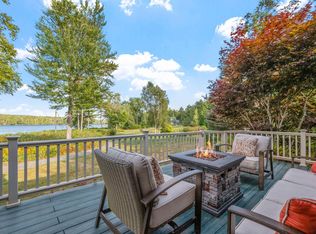
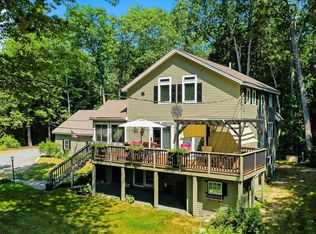
Located within Jonathan’s Landing, this beautifully updated waterside townhome is desirably positioned within the association and just steps from its deeded 26' boat slip in the community’s protected private marina. Enjoy effortless access to Lake Winnipesaukee while taking in expansive southwest-facing views, natural light, and stunning sunsets over the lake and mountain backdrop. Inside, the home has been thoughtfully updated throughout and offers a comfortable, move-in ready design. The main level features hardwood flooring throughout, an open-concept kitchen, living and dining area centered around a warm wood-burning fireplace, a first-floor bedroom, updated 3/4 bath, and a convenient laundry/mudroom. Just beyond the living area, a bright sunroom provides the perfect place to relax with a morning coffee or unwind after a day on the water while enjoying panoramic lake views. Glass doors lead directly to the spacious deck and waterfront lawn. Upstairs, find the spacious primary bedroom with ensuite bath and walk-in closet, while a generously sized second bedroom features its own ensuite full bath and walk-in closet, providing excellent accommodations for family and guests. Jonathan’s Landing is one of Lake Winnipesaukee’s premier four-season waterfront communities, consisting of just 62 townhomes situated on 59 beautifully maintained acres in low-tax Moultonborough. Residents enjoy two heated pools, a walk-in sandy beach, tennis and pickleball courts, kayak and paddle board storage, a playground, and a protected private marina. Whether by boat, golf cart, or on foot, this exceptional property offers the perfect blend of waterfront convenience, resort-style amenities, and carefree lakeside living. Home is being offered turnkey, furnished. The option is also available to purchase an oversized garage and storage space, ideal for vehicles, boats, golf carts, water toys, and recreational equipment—an uncommon amenity within the community.
Active
Listed by: Compass New England, LLC • Brie Stephens
Price cut: $180K (7/6)
$1,495,000
4 Portside Drive #3, Moultonborough, NH 03254
3beds
2,467sqft
Condominium, Townhouse
Built in 1985
59 Acres Lot
$1,419,700 Zestimate®
$606/sqft
$-- HOA
What's special
Warm wood-burning fireplacePanoramic lake viewsExpansive southwest-facing viewsFirst-floor bedroomThoughtfully updated throughoutHardwood flooring throughoutComfortable move-in ready design
- 54 days |
- 979 |
- 26 |
Zillow last checked:
Listing updated:
Listed by:
Brie Stephens,
Compass New England, LLC 603-403-5944
Source: PrimeMLS,MLS#: 5096224
Facts & features
Interior
Bedrooms & bathrooms
- Bedrooms: 3
- Bathrooms: 3
- Full bathrooms: 2
- 3/4 bathrooms: 1
Heating
- Oil, Forced Air
Cooling
- Central Air
Appliances
- Included: Electric Cooktop, Dishwasher, Dryer, Microwave, Refrigerator, Washer
- Laundry: 1st Floor Laundry
Features
- Cathedral Ceiling(s), Dining Area, Primary BR w/ BA, Vaulted Ceiling(s)
- Flooring: Carpet, Tile, Wood
- Windows: Skylight(s)
- Basement: Crawl Space,Interior Entry
- Number of fireplaces: 1
- Fireplace features: Wood Burning, 1 Fireplace
Interior area
- Total structure area: 2,467
- Total interior livable area: 2,467 sqft
- Finished area above ground: 2,467
- Finished area below ground: 0
Property
Parking
- Parking features: Paved, Other
Features
- Levels: Two
- Stories: 2
- Exterior features: Boat Slip/Dock, Basketball Court, Deck, Playground, Tennis Court(s)
- Has private pool: Yes
- Pool features: In Ground
- Has view: Yes
- View description: Water, Mountain(s)
- Has water view: Yes
- Water view: Water
- Body of water: Lake Winnipesaukee
Lot
- Size: 59 Acres
- Features: Condo Development, Deed Restricted, Field/Pasture, Landscaped, Views
Details
- Parcel number: MOULM283L014U004015
- Zoning description: RES
Construction
Type & style
- Home type: Townhouse
- Property subtype: Condominium, Townhouse
Materials
- Wood Frame, Clapboard Exterior, Wood Exterior
- Foundation: Concrete
- Roof: Asphalt Shingle
Condition
- New construction: No
- Year built: 1985
Utilities & green energy
- Electric: Circuit Breakers
- Sewer: Community, Holding Tank, Leach Field, Private Sewer
- Utilities for property: Cable, Underground Utilities
Community & HOA
Community
- Subdivision: Jonathan's Landing
HOA
- Amenities included: Playground, Landscaping, Basketball Court, Beach Access, Boat Slip/Dock, Common Acreage, Tennis Court(s)
- Services included: Maintenance Grounds, Sewer, Trash, Water, Condo Association Fee
- Additional fee info: Fee: $2700
Location
- Region: Moultonboro
Financial & listing details
- Price per square foot: $606/sqft
- Tax assessed value: $1,130,600
- Annual tax amount: $5,172
- Date on market: 6/23/2026
- Road surface type: Paved
Estimated market value
$1,419,700
$1.35M - $1.49M
$2,809/mo
Price history
| Date | Event | Price |
|---|---|---|
| 7/6/2026 | Price change | $1,495,000-10.7%$606/sqft |
Source:  PrimeMLS #5096224 Report a problem PrimeMLS #5096224 Report a problem | ||
| 6/23/2026 | Listed for sale | $1,675,000+294.1%$679/sqft |
Source: PrimeMLS #5096224 Report a problem | ||
| 8/17/2012 | Listing removed | $425,000$172/sqft |
Source: Coldwell Banker Residential Brokerage - Center Harbor #4140389 Report a problem | ||
| 3/22/2012 | Listed for sale | $425,000-5.5%$172/sqft |
Source: Coldwell Banker Residential Brokerage - #4140389 Report a problem | ||
| 6/18/2011 | Listing removed | $449,900$182/sqft |
Source: CENTURY 21 Lakes Region Realty #4046974 Report a problem | ||
| 3/3/2011 | Listed for sale | $449,900+2.3%$182/sqft |
Source: CENTURY 21 Lakes Region Realty #4046974 Report a problem | ||
| 11/18/2010 | Listing removed | $439,900$178/sqft |
Source: NRT NewEngland #2816538 Report a problem | ||
| 11/12/2010 | Listed for sale | $439,900$178/sqft |
Source: NRT NewEngland #2816538 Report a problem | ||
Public tax history
| Year | Property taxes | Tax assessment |
|---|---|---|
| 2024 | $6,388 +23.1% | $1,130,600 +24.2% |
| 2023 | $5,190 +32.9% | $910,600 +11.5% |
| 2022 | $3,905 -16.2% | $817,000 +25% |
| 2020 | $4,662 +16.7% | $653,800 +17% |
| 2019 | $3,995 -6.1% | $558,700 +1.4% |
| 2018 | $4,255 -1.1% | $551,200 +5.3% |
| 2017 | $4,303 +0.9% | $523,500 +7.3% |
| 2016 | $4,266 +13.8% | $488,100 +17.3% |
| 2015 | $3,748 +7.3% | $416,000 +5.5% |
| 2014 | $3,493 +2.3% | $394,200 +0.3% |
| 2013 | $3,414 +11.7% | $392,900 +10.1% |
| 2012 | $3,056 +5.3% | $357,000 +2.4% |
| 2011 | $2,903 +0.1% | $348,500 -2.4% |
| 2010 | $2,899 -11.6% | $357,000 -16.2% |
| 2009 | $3,279 | $425,900 |
Find assessor info on the county website
Monthly payment
Est. payment
Payment breakdown
Explore the cost of this home by adjusting the details. Changes won't be saved.Climate risks
Neighborhood: 03254
Nearby schools
GreatSchools rating
- 8/10Moultonborough Central SchoolGrades: PK-5Distance: 7.7 mi
- 6/10Moultonborough Academy (Junior High)Grades: 6-8Distance: 7.7 mi
- 10/10Moultonborough AcademyGrades: 9-12Distance: 7.7 mi
Schools provided by the listing agent
- Elementary: Moultonborough Central School
- Middle: Moultonborough Academy
- High: Moultonborough Academy
- District: Moultonborough SAU #45
Source: PrimeMLS. This data may not be complete. We recommend contacting the local school district to confirm school assignments for this home.
- $850,400-- bd-- ba-- sqft2 Starboard Ln #8, Moultonboro, NH 03254Off Market
- $463,900-- bd-- ba-- sqft5 Portside Dr #19, Moultonboro, NH 03254Off Market
- $850,400-- bd-- ba-- sqft6 Starboard Ln #6, Moultonboro, NH 03254Off Market
- $1,225,0003 bd3 ba2.7k sqft7 Starboard Ln UNIT 2, Moultonboro, NH 03254Sold

- $1,256,0004 bd4 ba3.9k sqft26 Topside Rd UNIT 4, Moultonboro, NH 03254Off Market
- $1,030,2004 bd4 ba3.9k sqft26 Topside Rd UNIT 3, Moultonboro, NH 03254Off Market
- $1,074,3005 bd4 ba3.8k sqft26 Topside Rd UNIT 1, Moultonboro, NH 03254Off Market
- $1,138,5003 bd3 ba3.4k sqft26 Topside Rd UNIT 2, Moultonboro, NH 03254Off Market
A local agent can set up tours, give advice and negotiate with sellers.
Similar homes
- $1,895,0005 bd4 ba2.9k sqft14 Island View Drive, Moultonborough, NH 03254Active
 MLS ID #5085782, Brie Stephens. PrimeMLS
 - $895,0003 bd2 ba2.1k sqft11 Senna Way #17, Moultonborough, NH 03254Active
 MLS ID #5096451, Danielle McIntosh. PrimeMLS
 - $775,0003 bd3 ba2.2k sqft21 Shangri La Drive, Moultonborough, NH 03254Active
 MLS ID #5102498, James A Wiedman. PrimeMLS
 - $1,750,0005 bd3 ba2.9k sqftHarborside Cottages, Moultonborough, NH 03254Active
 MLS ID #5082256, Brie Stephens. PrimeMLS
 - $880,0002 bd2 ba1.7k sqft42 Leeward Shores Road, Moultonborough, NH 03254ActiveMLS ID #5098466, Ed Marudzinski. PrimeMLS
- $1,499,9993 bd4 ba2.6k sqftWindover Condominium Asso, Laconia, NH 03246ActiveMLS ID #5087387, Nina Rowe. PrimeMLS
- $800,0003 bd3 ba2.5k sqft6 Sunset Lane, Moultonborough, NH 03254ActiveMLS ID #5099375, Jonathan L Wells. PrimeMLS
- $1,150,0004 bd2 ba1.5k sqft97 & 104 Burton Road, Moultonborough, NH 03254ActiveMLS ID #5085557, Brie Stephens. PrimeMLS
- $1,349,0003 bd3 ba2.8k sqft194 Chestnut Drive, Gilford, NH 03249ActiveMLS ID #5088434, Sue Ann Ippolito. PrimeMLS
- $1,150,0004 bd4 ba2.1k sqft8 Poor Farm Road, Gilford, NH 03249ActiveMLS ID #5104712, Susan C Bradley. PrimeMLS
- $1,405,0003 bd3 ba2.2k sqftHomesite 6 Winni Farm Road, Gilford, NH 03249ActiveMLS ID #5103939, David Haskell. PrimeMLS
- $1,650,0004 bd6 ba2.9k sqft1 Sanctuary Lane, Meredith, NH 03253ActiveMLS ID #5070514, Danielle McIntosh. PrimeMLS
- $798,0003 bd3 ba1.7k sqftWawbeek, Tuftonboro, NH 03850ActiveMLS ID #5101754, Michael Travis. PrimeMLS
- $1,100,0003 bd3 ba1.6k sqftStonedrift, Gilford, NH 03249ActiveMLS ID #5100443, Rachel Xavier. PrimeMLS
- $1,349,0003 bd3 ba2.4k sqft100 Cram Road, Sanbornton, NH 03269ActiveMLS ID #5070951, Trevor Gearin. PrimeMLS
- $1,599,9503 bd1 ba1.3k sqft326 Rattlesnake Island, Alton, NH 03810ActiveMLS ID #5102382, Betty Ann Bickford. PrimeMLS
- $1,299,0003 bd4 ba3.6k sqft164 Barron Rd, Bristol, NH 03222For Sale By Owner
- $925,0003 bd3 ba2.7k sqft259 Old Lake Shore Road, Gilford, NH 03249ActiveMLS ID #5099056, Heidi Walton. PrimeMLS
- $1,200,0003 bd3 ba3.1k sqft21 Mountain Shadows Road, Tuftonboro, NH 03816ActiveMLS ID #5090925, Nicole Howley. PrimeMLS
- $1,369,0003 bd3 ba2.9k sqft17 Western Terrace, Laconia, NH 03246ActiveMLS ID #5097293, Nancy Williams. PrimeMLS
